
Primary on Main
















Address
7914 Mahan Gap Road, Ooltewah, TN
Price
$ 1,100,000
Property Attributes
- MLS#20263869
- TypeSingle Family
- Listing Status Active
- CountyHamilton
- CityOoltewah
- Zip37363
- StyleContemporary
- Year Built2002
- Taxes$ 3195
- Price$ 1,100,000
- Bedrooms5
- Full Bathrooms5
- Half Bathrooms1
- Sqr Footage4366
- Lot Size4.01 Acres
Data Source:
River Counties MLS (RCMLS)
Property Description
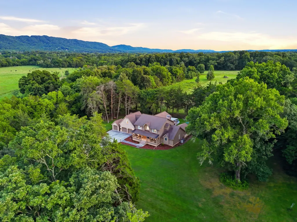
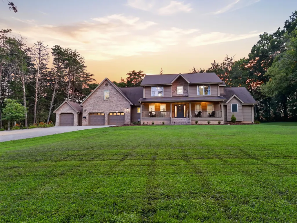
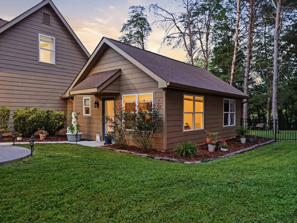
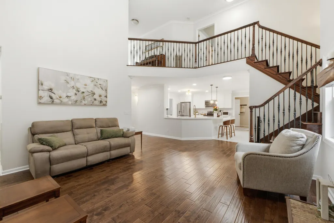
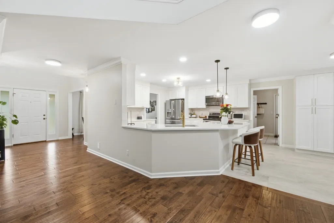
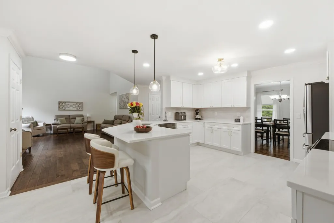
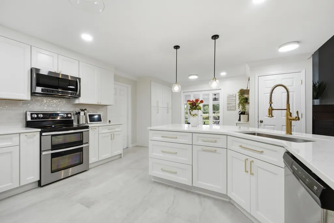
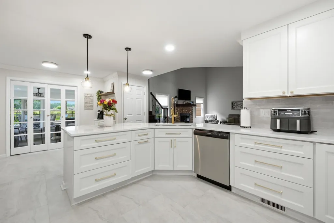
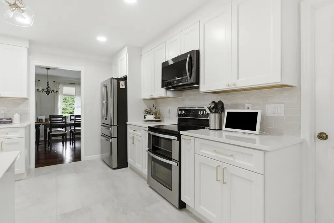
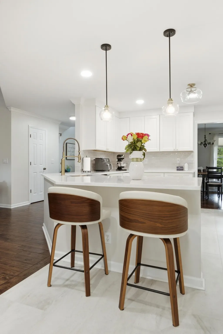
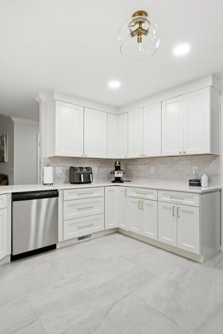
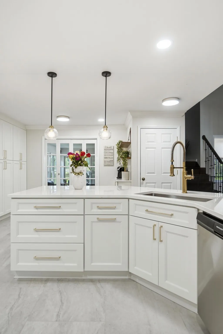
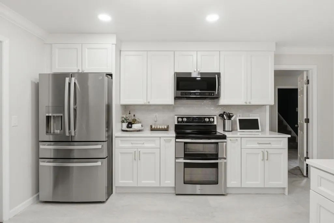
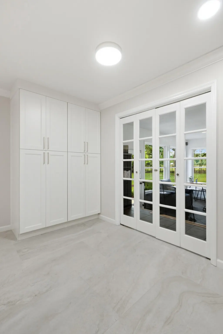
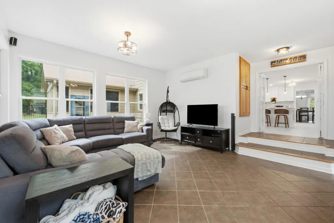
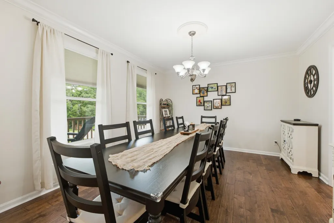
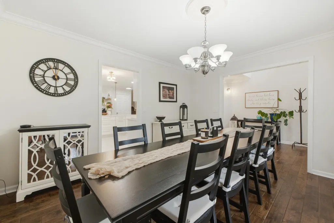
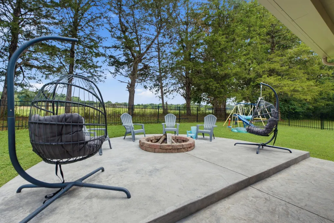
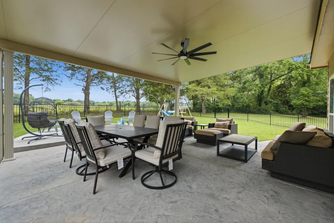
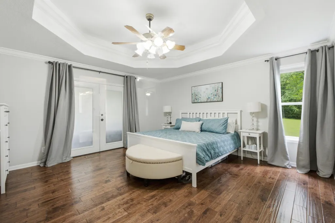
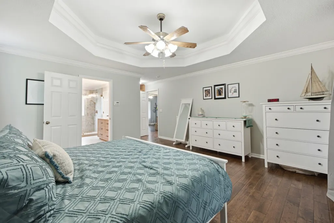
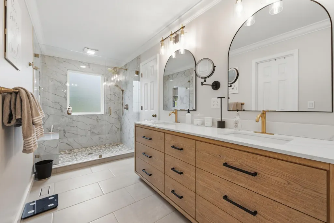
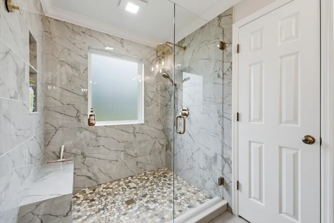
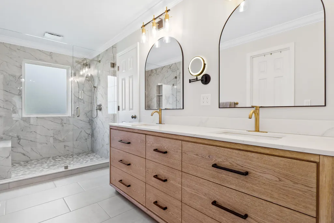
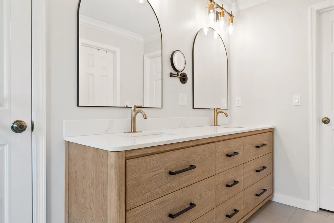
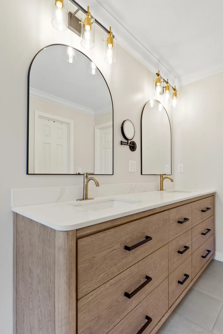
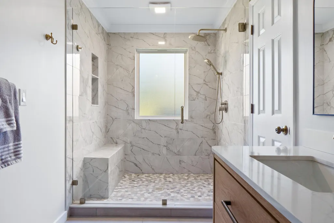
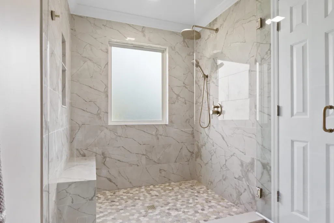
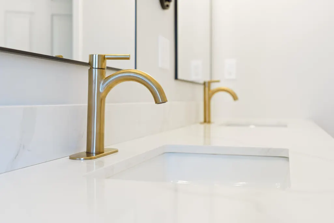
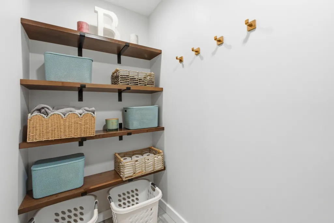
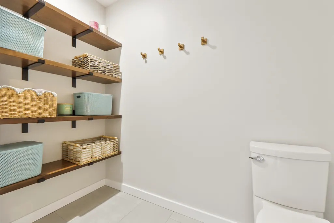
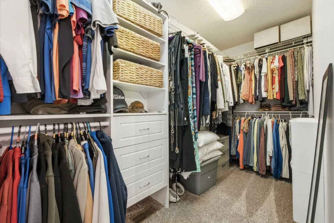
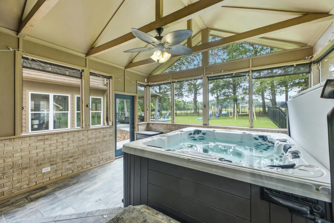
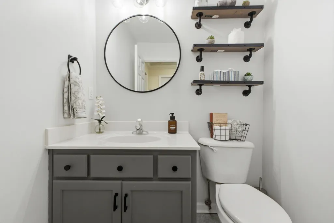
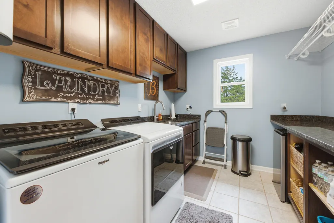
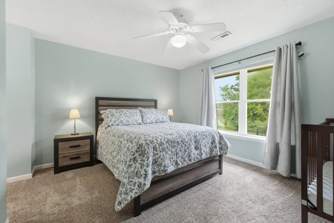
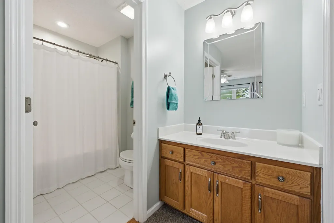
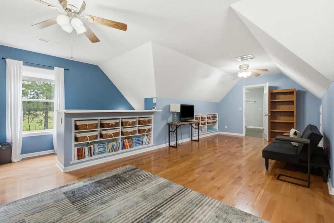
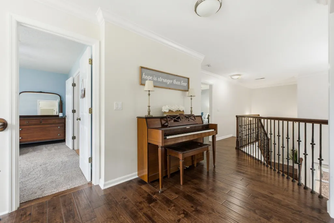
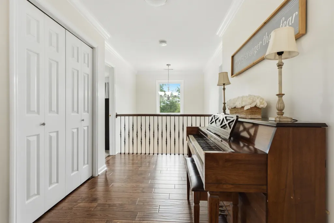
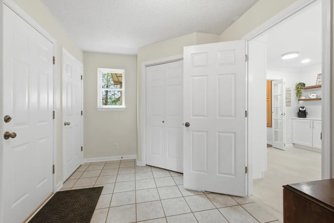
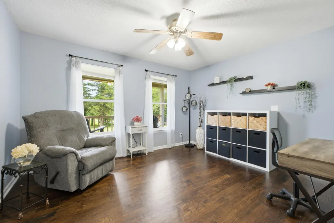
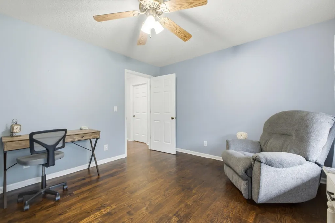
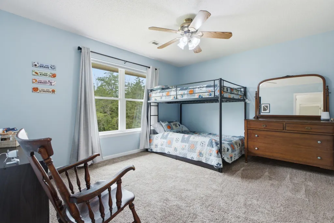
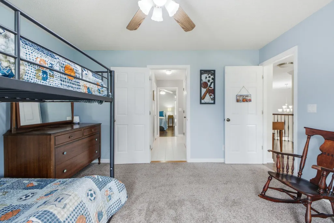
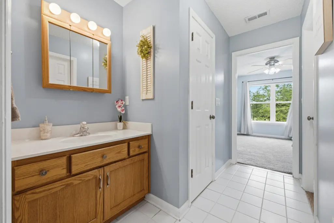
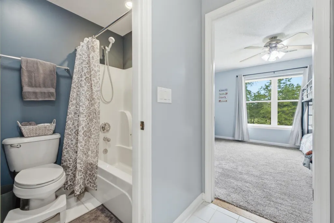
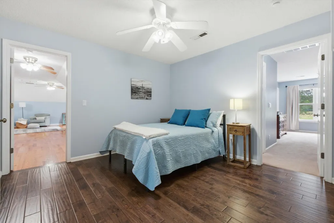
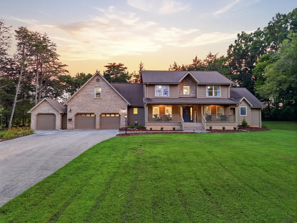
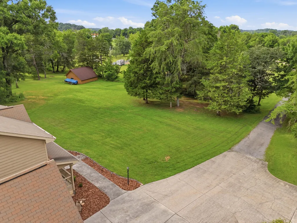
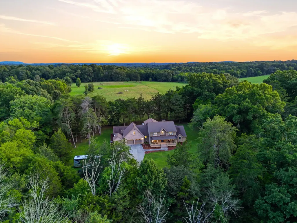
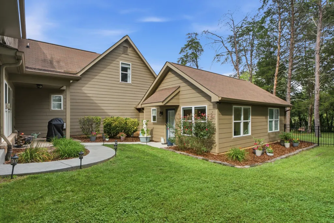
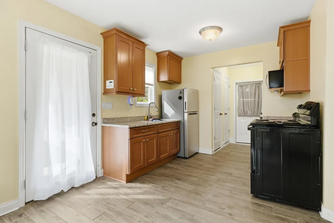
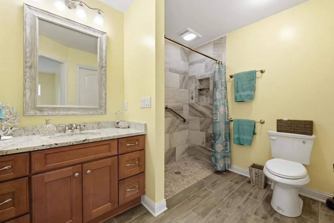
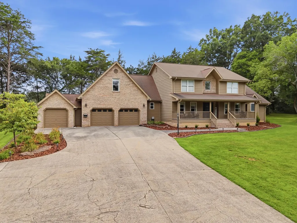
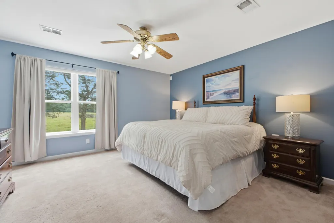
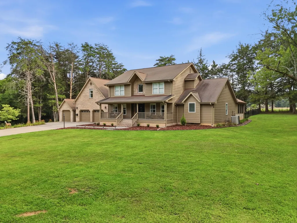
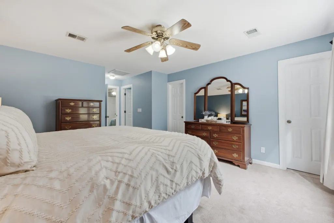
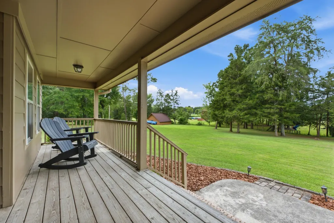
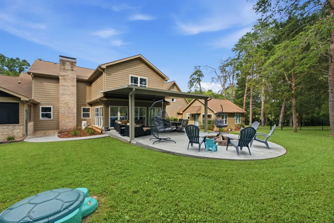
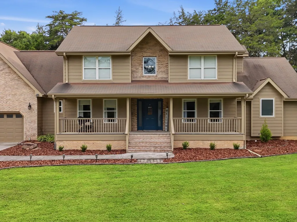
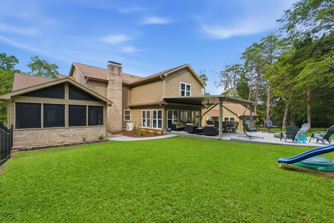
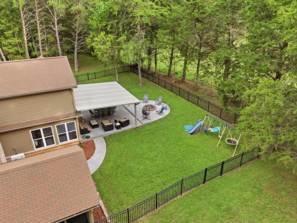
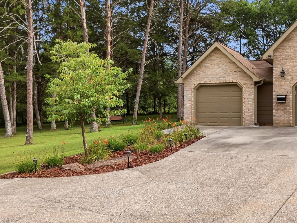
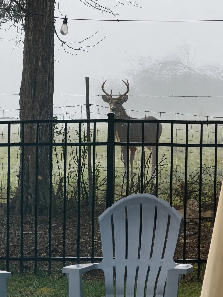
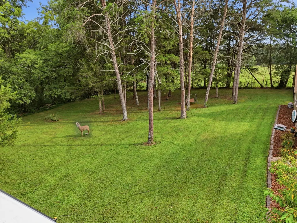
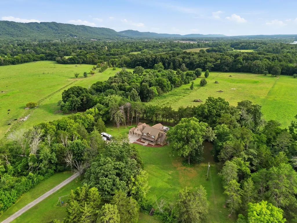
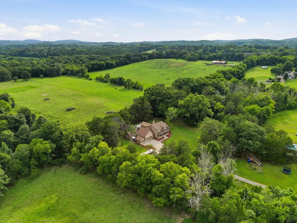
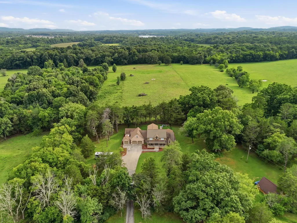
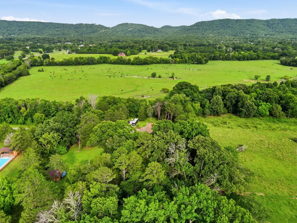
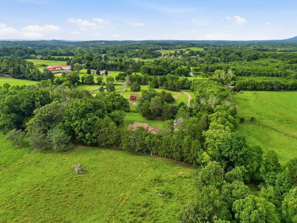
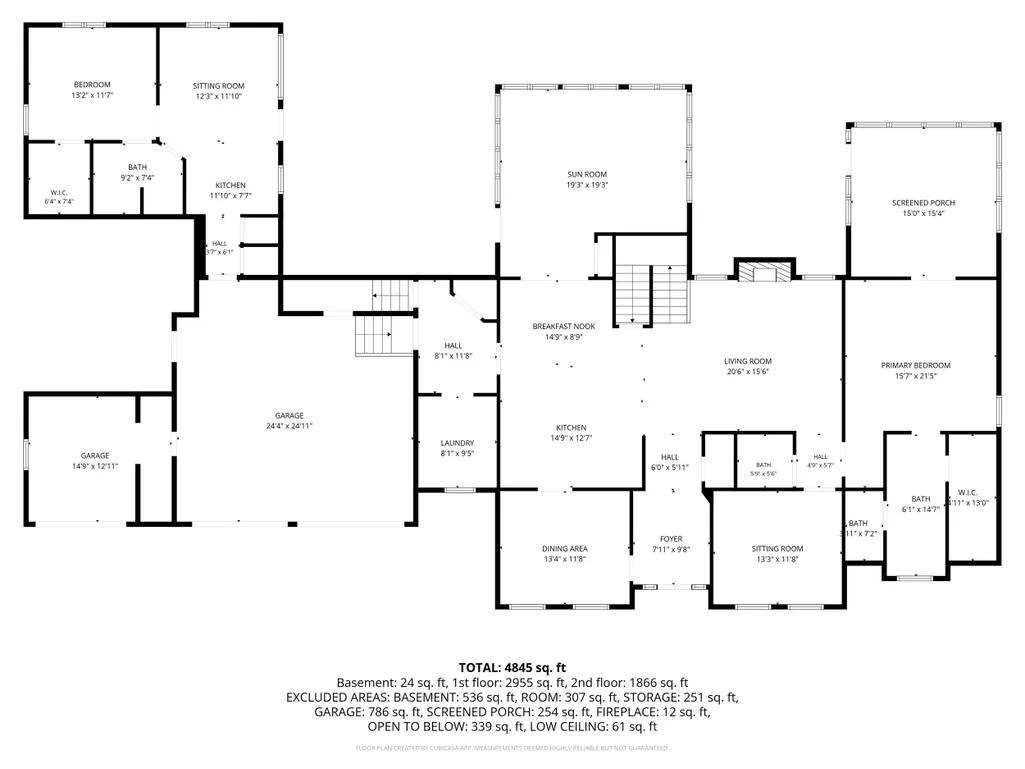
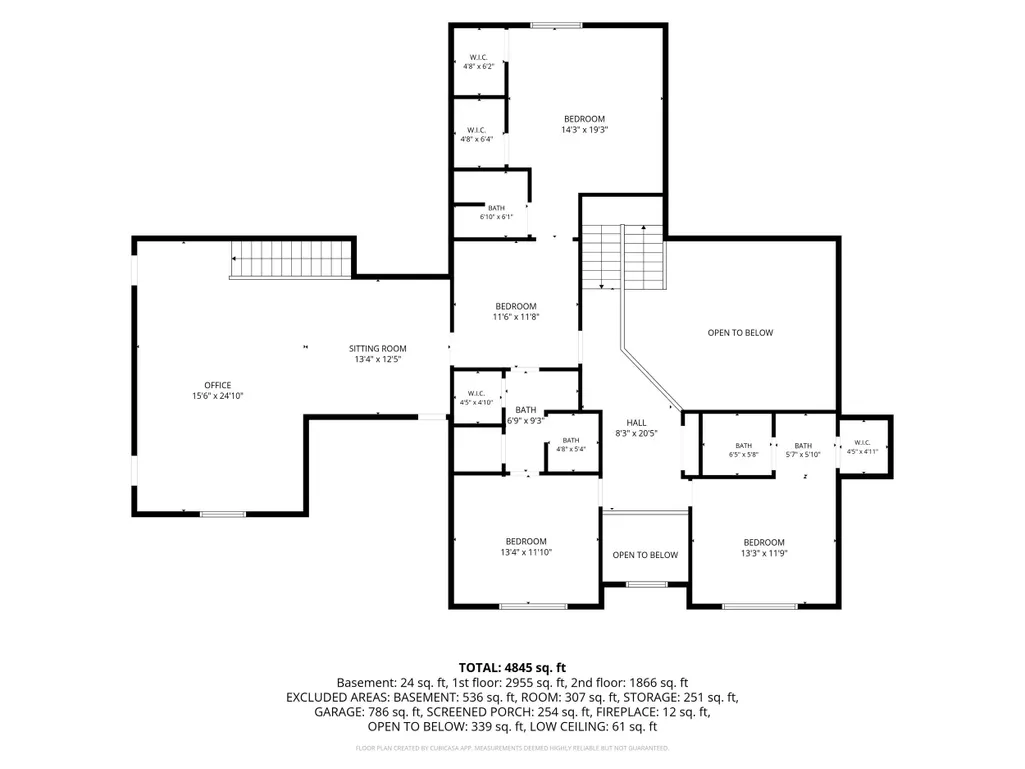
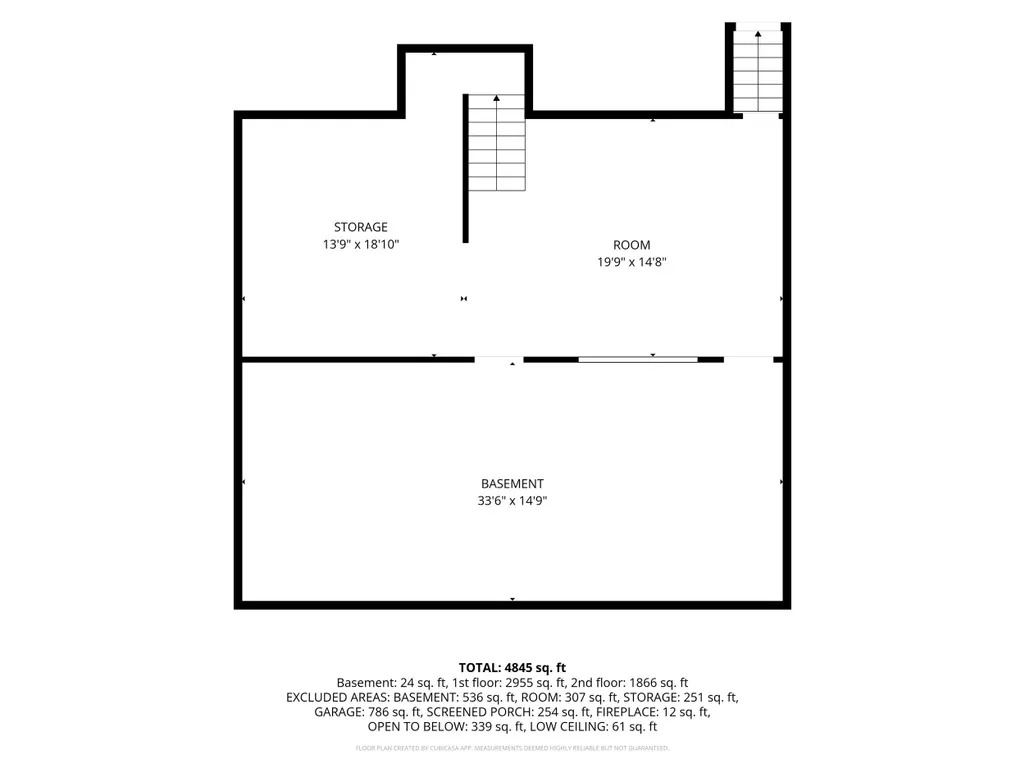
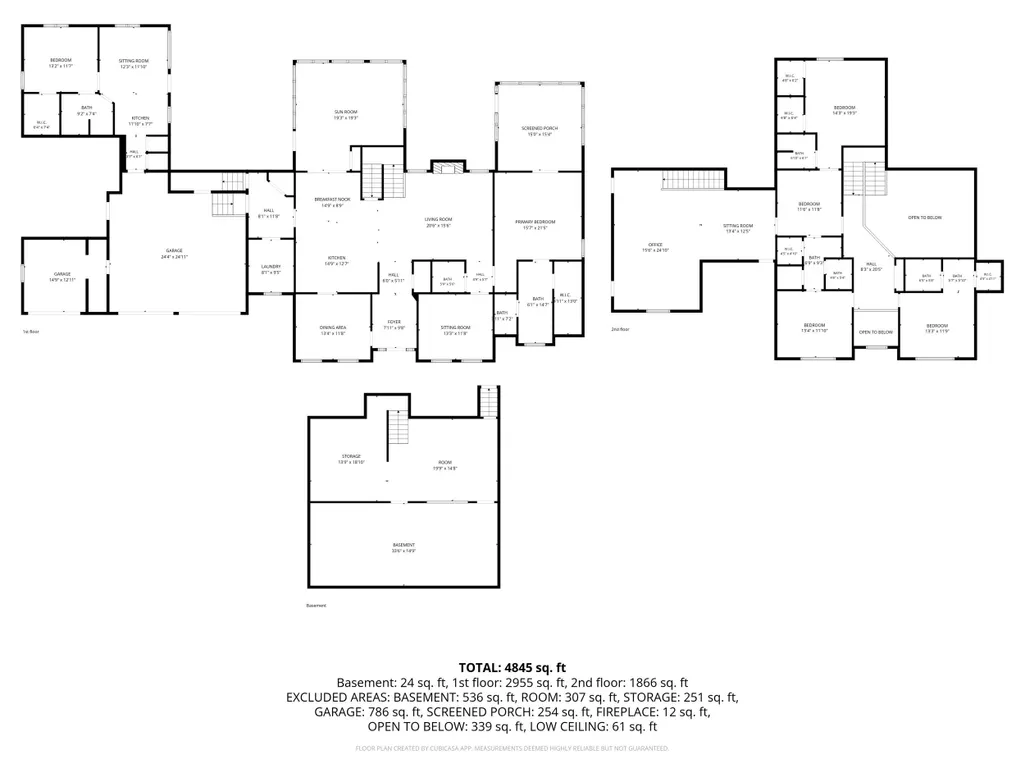
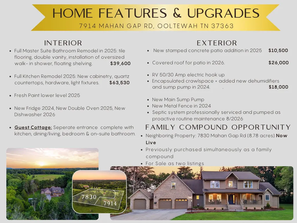
Set on four level acres off a private driveway in a prime Ooltewah location, this home boasts quality construction with a multitude of recent improvements and added features. Offering an exquisite lifestyle, the property includes spacious living areas and separate wheelchair-accessible guest quarters ideal for multigenerational living, with a family compound option!The newly remodeled kitchen features new cabinetry, quartz counters, updated hardware and lighting, plus an updated refrigerator, double oven, and dishwasher. It opens to the impressive two-story great room featuring soaring ceilings and fireplace overlooking the backyard. Additional main-level spaces include a formal dining room, private office, powder room, oversized laundry room, a 20-by-20-foot sunroom, and all-season hot-tub room off the master bedroom retreat.The main-level primary suite offers a tray ceiling, walk-in closet, and beautifully renovated bathroom with tile flooring, double vanity, floating shelves, and an oversized walk-in shower. Upstairs are three additional bedrooms, three bathrooms, a loft-style hallway, and an expansive bonus room. A full basement provides abundant storage and built-in woodworking benches.The private guest cottage has a separate entrance, kitchen, living and dining area, bedroom, walk-in closet, on-suite bathroom with a wheelchair-friendly shower, and on-demand hot water.Additional recent improvements include a stamped-concrete patio designed for entertaining and soaking in the pasture views, a covered patio roof, new metal fencing, 50/30-amp RV hookup, fully encapsulated crawlspace with new dehumidifiers and sump pump, & new main sump pump. The brick & Hardie board exterior, covered front porch, and 3-car garage complete the home.***NOTE: The adjoining property at 7830 Mahan Gap Road is for sale, creating the potential for a private 12-plus-acre family compound with two homes, a guest cottage, swimming pool and pavilion, pond, and separate driveways.***
| Elementary School | Middle School | High School |
|---|---|---|
| Snowhill Elementary School | Hunter Middle School | Ooltewah High School |
| Price History | |
|---|---|
| 7/24/2026 | Listed $1,100,000 |
General Features
| Living Area | 4366 |
|---|---|
| Sewer | Septic Tank |
| Heating | Central,Multi Units |
| Cooling | Ceiling Fan(s),Central Air,Multi Units |
| Utilities | Underground Utilities,Water Connected,Electricity Connected |
| Possession | Close Of Escrow |
| Roof | Shingle |
| Appliances | Washer,Dishwasher,Double Oven,Dryer,Electric Range,Electric Water Heater,Microwave,Refrigerator |
| Garage Spaces | 3 |
| Patio/Porch Features | Covered,Front Porch,Porch,Rear Porch,Screened |
| Architectural Style | Contemporary |
| Pool Features | None |
| Construction Materials | Brick,Cement Siding |
| Year Built | 2002 |
| Levels | Two,Three Or More |
| Property Subtype | Single Family Residence |
| Community Features | None |
| Accessibility | Accessible Common Area,Accessible Full Bath |
| County | Hamilton |
| New Construction | false |
| Property Type | Residential |
| HOA | false |
| Attached Garage | true |
| Garage Y/N | true |
| Other Structures | Second Residence,Poultry Coop |
| Full Baths | 5 |
| Status | Active |
| Directions | From Cleveland, take I-75 South toward Chattanooga and continue approximately 14 miles from Exit 25. Take Exit 11 for Ooltewah and turn right onto Lee Highway. Turn right onto Mountain View Road and continue as it becomes Ooltewah-Harrison Road. Turn left onto Mahan Gap Road and continue approximately 0.6 mile. 7914 Mahan Gap Road will be on your left (sign on property). |
| High School | Ooltewah |
| City | Ooltewah |
| Lot Size Units | Acres |
| Lot Size Square Feet | 174675.6 |
| Carport Y/N | false |
| Listing Terms | Cash,Conventional,FHA,USDA Loan,VA Loan |
| Elementary School | Snowhill |
| Tax Annual Amount | 3195.38 |
| Middle/Junior High School | Hunter |
| Property Condition | Updated/Remodeled |
| Virtual Tour | https://my.matterport.com/show/?m=Y3ofcM5Wcg3 |
| Standard Status | Active |
Interior Features
| Interior Amenities | Walk-In Shower,Smart Camera(s)/Recording,Walk-In Closet(s),Tray Ceiling(s),Primary Downstairs,Open Floorplan,Kitchen Island,High Ceilings,Double Vanity,Bathroom Mirror(s),Breakfast Bar,Built-in Features,Ceiling Fan(s),Coffered Ceiling(s),Crown Molding |
|---|---|
| Basement | Full |
| Flooring | Carpet,Hardwood,Tile |
| Air Conditioning Y/N | true |
| Heating Y/N | true |
| Fireplace Y/N | true |
| Half Baths | 1 |
| Laundry Features | Main Level,Laundry Room |
| Total Bedrooms | 5 |
| LivingAreaSource | Owner |
| Total Baths | 6 |
Exterior Features
| Exterior Amenities | Rain Gutters,Fire Pit |
|---|---|
| Parking Features | Concrete,Driveway,Garage Door Opener,Gravel |
| Lot Features | Mailbox,Wooded,Pasture,Landscaped,Cleared |
| Water Source | Public |
| Total Parking | 10 |
| Lot Size Area | 4.01 |
| Foundation Details | Block |
| Lot Dimensions | 300x767x368x(242,172,382,13) |
| Lot Size Acres | 4.01 |
| Road Surface Type | Asphalt |
| Waterfront Y/N | false |
| Road Frontage Type | County Road |
| Horse Y/N | false |
Amenities
- Foreclosure
- Views
- Short Sale
- New Construction
- Adult 55+
- Lease To Own
- No HOA Fees
- Furnished
- Primary On Main
- Air Conditioning
- Seller Finance
- Green
- Fixer Upper
- Horse
- Golf
- Fireplace
- Deck
- Garage
- Basement
- Pool
Property vs Single Family Average in 37363
Price
Taxes
Year Built
 The data relating to real estate for sale on this web site comes in part from the Internet Data Exchange Program of RealTracs Solutions as distributed by MLS Grid. Real estate listings held by brokerage firms other than United Real Estate Solutions are marked with the Internet Data Exchange Program logo or thumbnail logo and detailed information about them includes the name of the listing brokers.
 The data relating to real estate for sale on this Web Site comes from the IDX Program of the East Tennessee Realtors® Multiple Listing Service. © Copyright 2026 All rights reserved. This information is being provided for the consumers' personal, non-commercial use and may not be used for any purpose other than to identify prospective properties the consumers may be interested in purchasing. This information was updated September 27, 2026 4:40 PM UTC Some properties may subsequently have sold
 River Counties Association of REALTORS® All information deemed reliable but not guaranteed. All properties are subject to prior sale, change or withdrawal. Neither listing broker(s) or information provider(s) shall be responsible for any typographical errors, misinformation, misprints and shall be held totally harmless. Listing(s) information is provided for consumer's personal, non-commercial use and may not be used for any purpose other than to identify prospective properties consumers may
 Great Smoky Mountains Association of REALTORS® All information deemed reliable but not guaranteed. All properties are subject to prior sale, change or withdrawal. Neither listing broker(s) or information provider(s) shall be responsible for any typographical errors, misinformation, misprints and shall be held totally harmless. Listing(s) information is provided for consumer's personal, non-commercial use and may not be used for any purpose other than to identify prospective properties consumers
 Lakeway Area MLS® (LAAMLS). All information deemed reliable but not guaranteed. All properties are subject to prior sale, change or withdrawal. Neither listing broker(s) or information provider(s) shall be responsible for any typographical errors, misinformation, misprints and shall be held totally harmless. Listing(s) information is provided for consumer's personal, non-commercial use and may not be used for any purpose other than to identify prospective properties consumers may be interested in purchasing. The data relating to real estate for sale on this website comes in part from the Internet Data Exchange program of the Multiple Listing Service. Real estate listings held by brokerage firms other than United Real Estate Solutions may be marked with the Internet Data Exchange logo and detailed information about those properties will include the name of the listing broker(s) when required by the MLS. Copyright ©2026 All rights reserved.
Last Updated: September 27, 2026 4:27 PM UTC
Lakeway Area MLS® (LAAMLS). All information deemed reliable but not guaranteed. All properties are subject to prior sale, change or withdrawal. Neither listing broker(s) or information provider(s) shall be responsible for any typographical errors, misinformation, misprints and shall be held totally harmless. Listing(s) information is provided for consumer's personal, non-commercial use and may not be used for any purpose other than to identify prospective properties consumers may be interested in purchasing. The data relating to real estate for sale on this website comes in part from the Internet Data Exchange program of the Multiple Listing Service. Real estate listings held by brokerage firms other than United Real Estate Solutions may be marked with the Internet Data Exchange logo and detailed information about those properties will include the name of the listing broker(s) when required by the MLS. Copyright ©2026 All rights reserved.
Last Updated: September 27, 2026 4:27 PM UTC
