
New Construction

Address
305a S Fowler St, Clinton, TN
Price
$ 324,900
Property Attributes
- MLS#1352593
- TypeSingle Family
- Listing Status Active
- CountyAnderson
- CityClinton
- AreaAnderson County
- NeighborhoodChamblee Construction Subdivision
- Zip37716
- StyleTraditional
- Year Built2026
- Taxes$ 835
- Price$ 324,900
- Bedrooms3
- Full Bathrooms2
- Half Bathrooms0
- Sqr Footage1064
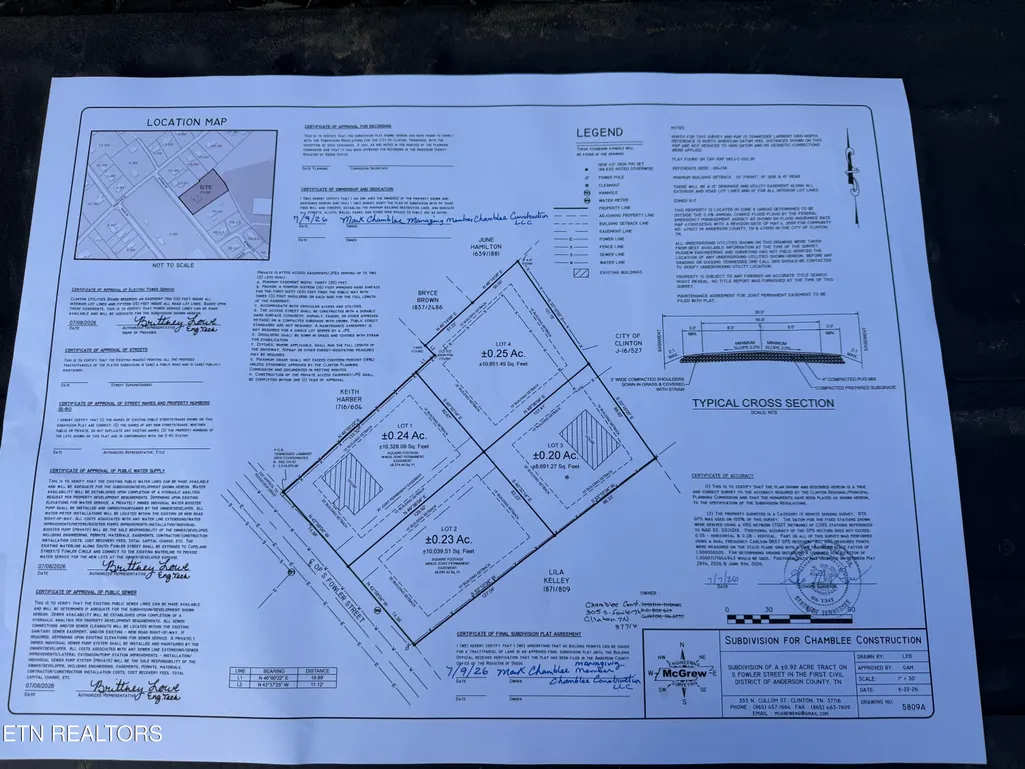
- Lot Size0.24 Acres
Data Source:
Knoxville MLS (KAAR)
Property Description
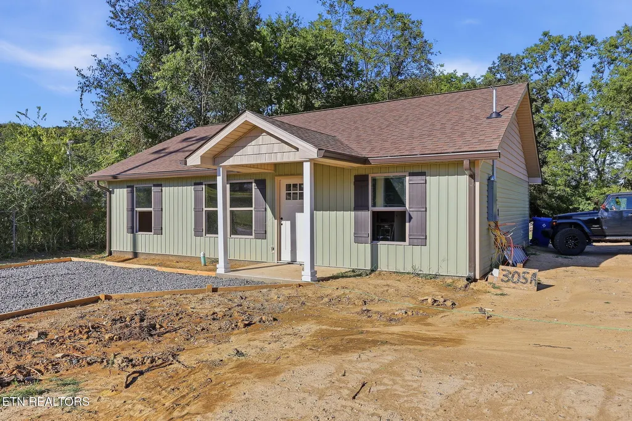
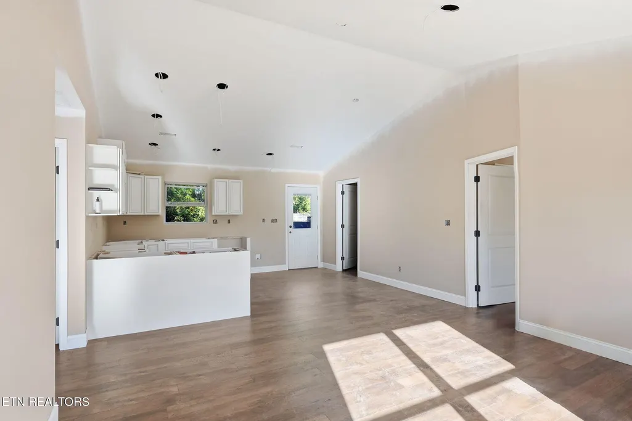
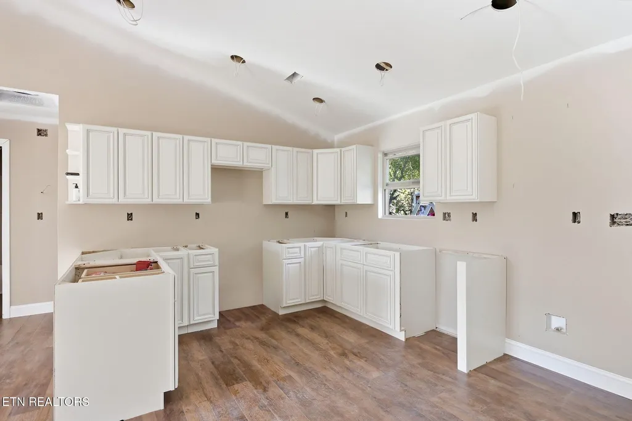
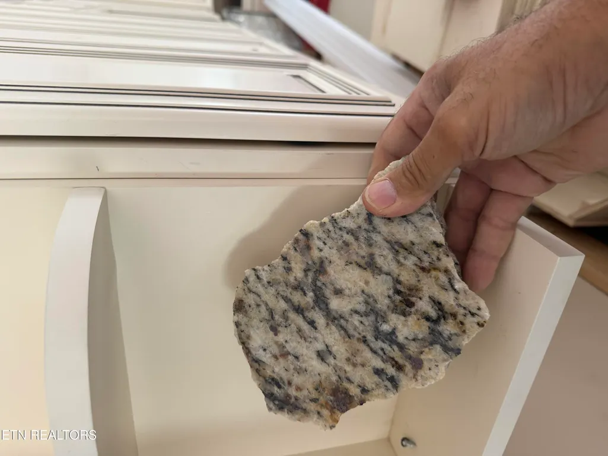
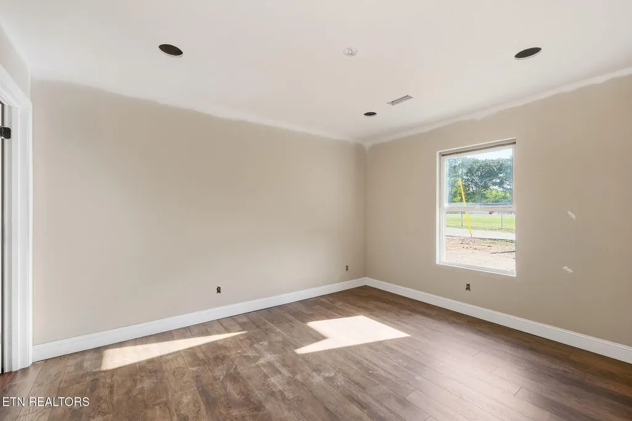
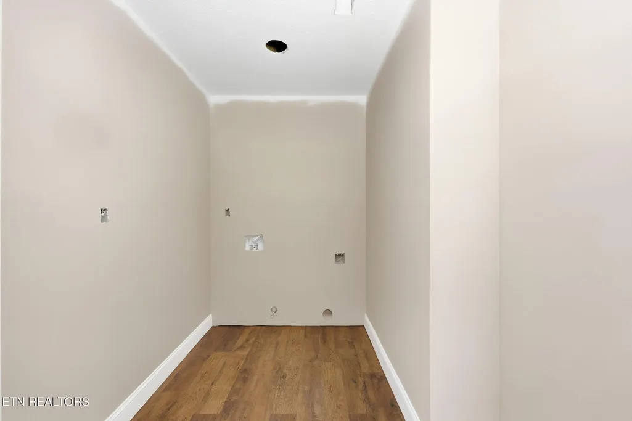
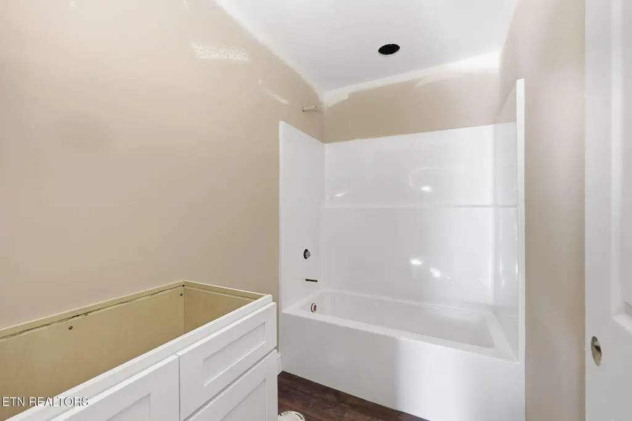
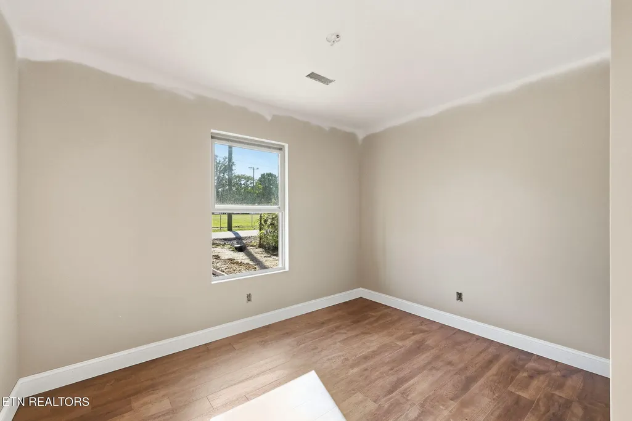
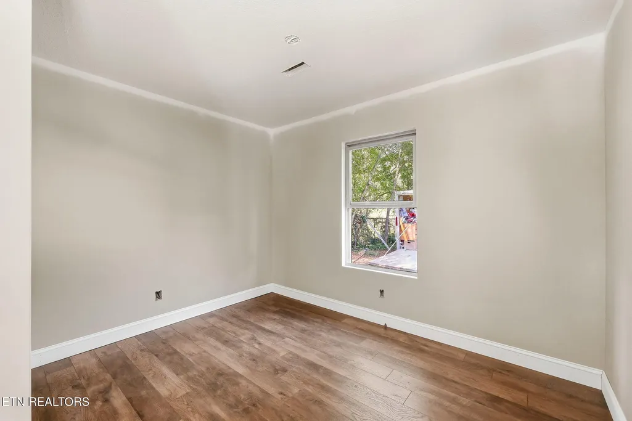
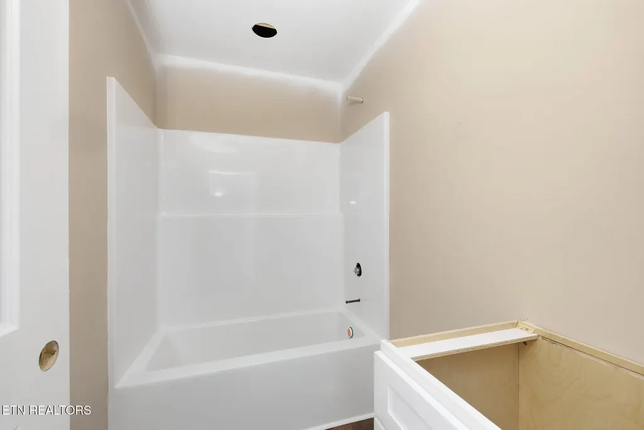
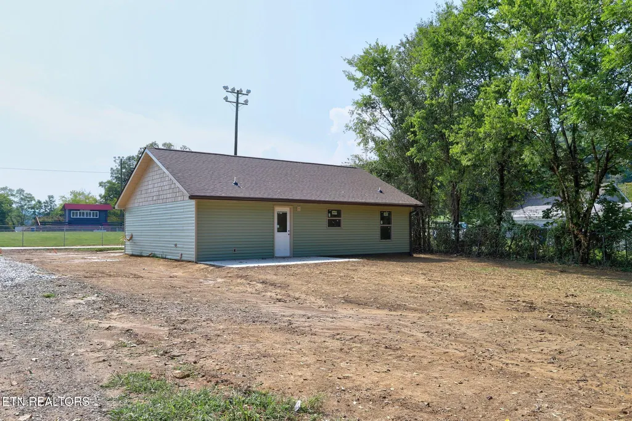
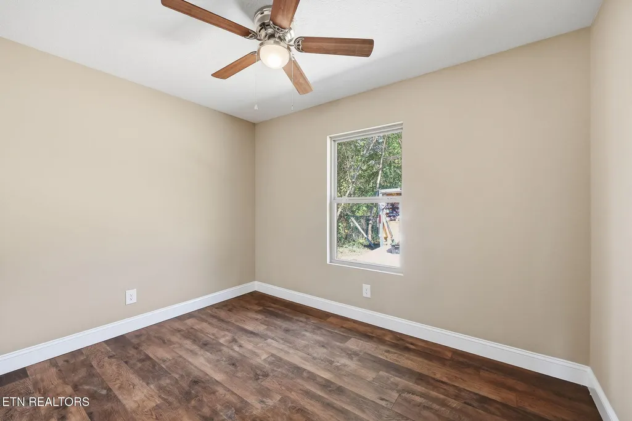
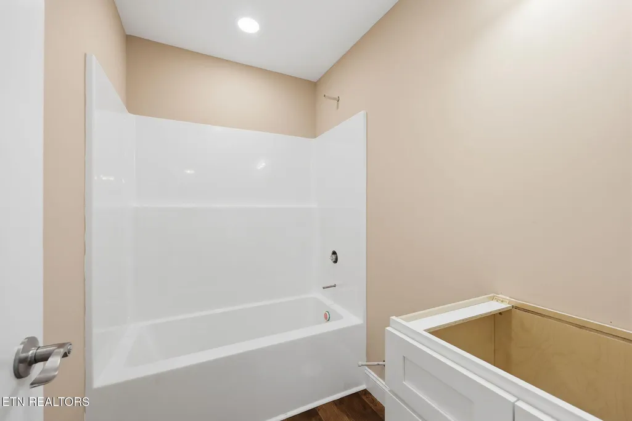
Welcome to 305A S. Fowler Street, a beautifully crafted new-construction ranch offering three bedrooms, two bathrooms, and convenient one-level living with a zero-step entry. Located in an established Clinton neighborhood and zoned for Clinton City Schools, this thoughtfully designed home combines modern finishes, functional living spaces, and everyday convenience. The covered front porch, shaker-style exterior accents, and 6-inch gutters create an inviting first impression. Inside, the split-bedroom floor plan provides privacy while the open-concept living area serves as the heart of the home. The spacious living room features vaulted ceilings, recessed LED lighting, 5-inch baseboards, and durable waterproof luxury vinyl plank flooring throughout. Additional LED lighting in every closet adds an extra touch of convenience. The kitchen is designed for both style and function, featuring granite countertops, Matrix soft-close cabinetry, stainless steel appliances, a workstation sink, and a breakfast bar. The kitchen flows seamlessly into the main living area and provides easy access to the spacious rear deck, making everyday living and entertaining a breeze. A separate laundry room offers additional pantry storage. The private primary suite features a large walk-in closet and ensuite bathroom. Two additional bedrooms and a second full bathroom are located on the opposite side of the home, creating a desirable split-bedroom layout with flexibility for family, guests, or a home office. Conveniently located just minutes from downtown Clinton, Aspire Park, shopping, dining, Oak Ridge, and Knoxville. The property may qualify for USDA financing with 0% down, subject to buyer and property eligibility and lender approval. Estimated completion is approximately four to six weeks, subject to construction schedules and unforeseen delays. Architectural renderings are provided to illustrate the home's anticipated appearance; completed construction, materials, colors, and finishes may vary. Property taxes will be calculated upon completion. With zero-step entry, vaulted ceilings, granite countertops, a split-bedroom floor plan, and modern new-construction finishes, this home offers comfortable and convenient living in a desirable Clinton location. Schedule your showing today!
| Price History | |
|---|---|
| 8/21/2026 | Listed $324,900 |
General Features
| Sewer | Public Sewer |
|---|---|
| Heating | Central,Ceiling,Electric |
| Cooling | Central Cooling,Ceiling Fan(s) |
| Appliances | Dishwasher,Disposal,Microwave,Range,Self Cleaning Oven |
| Architectural Style | Traditional |
| Security Features | Smoke Detector |
| Construction Materials | Block,Frame |
| Year Built | 2026 |
| Property Subtype | Single Family Residence |
| County | Anderson County - 30 |
| Property Type | Single Family |
| Attached Garage | false |
| Subdivision Name | Chamblee Construction Subdivision |
| Total Rooms | 6 |
| Full Baths | 2 |
| Status | Active |
| Directions | Take I-75 to Exit 122 for TN-61 toward Norris/Clinton. Turn right onto TN-61 W/N Charles G. Seivers Blvd and continue for 5.7 miles. Use the left two lanes to turn left onto Clinch Avenue and drive 1.1 miles. Then, turn right onto Hiway Drive and continue for 0.6 miles. Turn right onto Mimosa Circle, then immediately turn right onto S. Fowler Street. Property on Right, across from the school. |
| City | Clinton |
| MLS Area | Anderson County - 30 |
| Lot Size Units | Acres |
| Lot Size Square Feet | 10454.4 |
| Property Attached Y/N | false |
| MLS Area Minor | Anderson County - 30 |
| Structure Type | Ranch |
| Standard Status | Active |
| New Financing Cash | true |
| New Financing FHA | true |
| New Financing VA Loan | true |
| New Financing Coventional | true |
Interior Features
| Interior Amenities | Walk-In Closet(s),Cathedral Ceiling(s) |
|---|---|
| Basement | Slab |
| Fireplace Features | None |
| Basement (Y/N) | false |
| Air Conditioning Y/N | true |
| Heating Y/N | true |
| Fireplace Y/N | false |
| Total Bedrooms | 3 |
| Total Baths | 2 |
Exterior Features
| Exterior Amenities | Windows - Vinyl |
|---|---|
| Parking Features | Off-Street Parking,Main Level |
| Lot Features | Level |
| Water Source | Public |
| Lot Size Area | 0.24 |
| Building Area Total | 1064 |
| Lot Size Acres | 0.24 |
| Lot Size Source | Survey |
Amenities
- Foreclosure
- Views
- Short Sale
- New Construction
- Adult 55+
- Lease To Own
- No HOA Fees
- Furnished
- Primary On Main
- Air Conditioning
- Seller Finance
- Green
- Fixer Upper
- Horse
- Golf
- Fireplace
- Deck
- Garage
- Basement
- Pool
Property vs Single Family Average in 37716
Price
Taxes
Year Built
 The data relating to real estate for sale on this web site comes in part from the Internet Data Exchange Program of RealTracs Solutions as distributed by MLS Grid. Real estate listings held by brokerage firms other than United Real Estate Solutions are marked with the Internet Data Exchange Program logo or thumbnail logo and detailed information about them includes the name of the listing brokers.
 The data relating to real estate for sale on this Web Site comes from the IDX Program of the East Tennessee Realtors® Multiple Listing Service. © Copyright 2026 All rights reserved. This information is being provided for the consumers' personal, non-commercial use and may not be used for any purpose other than to identify prospective properties the consumers may be interested in purchasing. This information was updated September 28, 2026 4:32 PM UTC Some properties may subsequently have sold
 River Counties Association of REALTORS® All information deemed reliable but not guaranteed. All properties are subject to prior sale, change or withdrawal. Neither listing broker(s) or information provider(s) shall be responsible for any typographical errors, misinformation, misprints and shall be held totally harmless. Listing(s) information is provided for consumer's personal, non-commercial use and may not be used for any purpose other than to identify prospective properties consumers may
 Great Smoky Mountains Association of REALTORS® All information deemed reliable but not guaranteed. All properties are subject to prior sale, change or withdrawal. Neither listing broker(s) or information provider(s) shall be responsible for any typographical errors, misinformation, misprints and shall be held totally harmless. Listing(s) information is provided for consumer's personal, non-commercial use and may not be used for any purpose other than to identify prospective properties consumers
 Lakeway Area MLS® (LAAMLS). All information deemed reliable but not guaranteed. All properties are subject to prior sale, change or withdrawal. Neither listing broker(s) or information provider(s) shall be responsible for any typographical errors, misinformation, misprints and shall be held totally harmless. Listing(s) information is provided for consumer's personal, non-commercial use and may not be used for any purpose other than to identify prospective properties consumers may be interested in purchasing. The data relating to real estate for sale on this website comes in part from the Internet Data Exchange program of the Multiple Listing Service. Real estate listings held by brokerage firms other than United Real Estate Solutions may be marked with the Internet Data Exchange logo and detailed information about those properties will include the name of the listing broker(s) when required by the MLS. Copyright ©2026 All rights reserved.
Last Updated: September 28, 2026 4:36 PM UTC
Lakeway Area MLS® (LAAMLS). All information deemed reliable but not guaranteed. All properties are subject to prior sale, change or withdrawal. Neither listing broker(s) or information provider(s) shall be responsible for any typographical errors, misinformation, misprints and shall be held totally harmless. Listing(s) information is provided for consumer's personal, non-commercial use and may not be used for any purpose other than to identify prospective properties consumers may be interested in purchasing. The data relating to real estate for sale on this website comes in part from the Internet Data Exchange program of the Multiple Listing Service. Real estate listings held by brokerage firms other than United Real Estate Solutions may be marked with the Internet Data Exchange logo and detailed information about those properties will include the name of the listing broker(s) when required by the MLS. Copyright ©2026 All rights reserved.
Last Updated: September 28, 2026 4:36 PM UTC
