
Price Reduction
Address
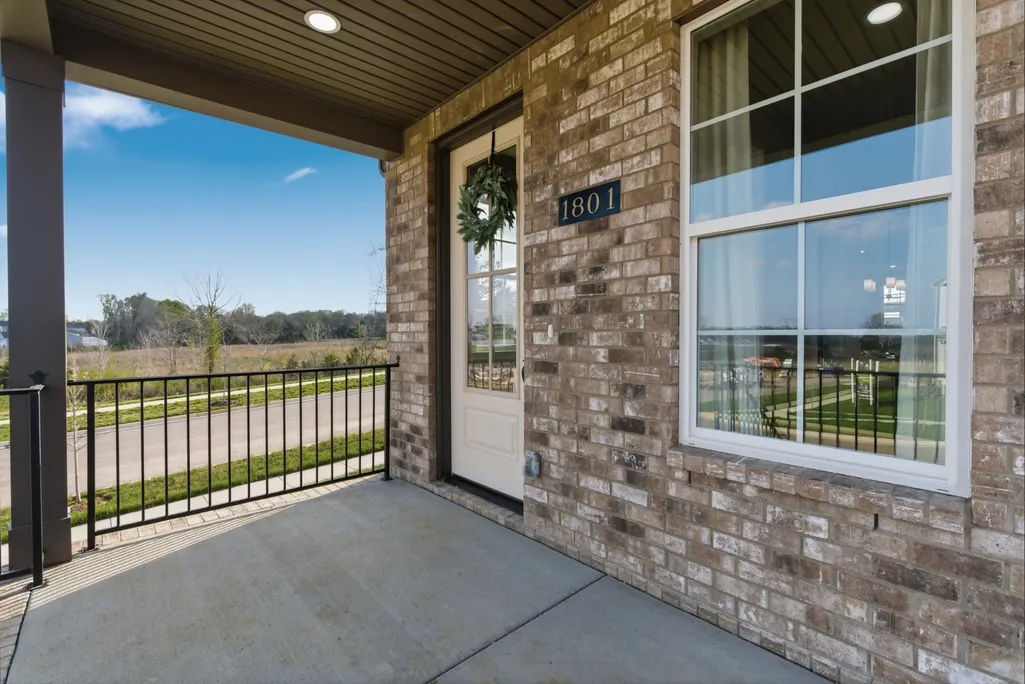
1801 Flatwaters St, Spring Hill, TN
Price
$ 585,900
Property Attributes
- MLS#3544098
- TypeSingle Family
- Listing Status Active
- CountyMAURY
- CitySpring Hill
- NeighborhoodMarlons Creek
- Zip37174
- Style
- Year Built2026
- Price$ 585,900
- Bedrooms3
- Full Bathrooms3
- Half Bathrooms1
- Sqr Footage2632
Data Source:
Listing courtesy of RealTracs MLS as distributed by MLS GRID
Property Description
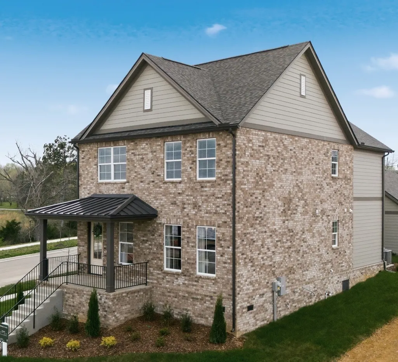
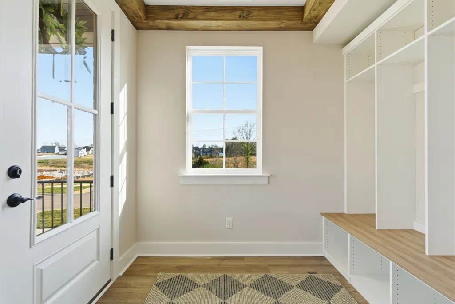
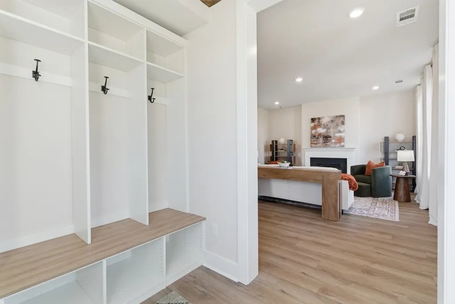
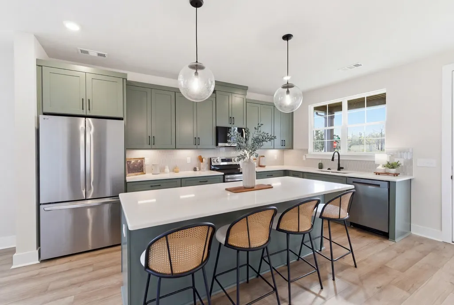
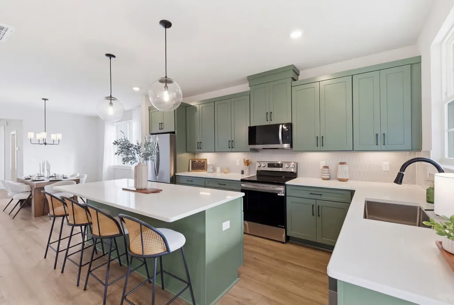
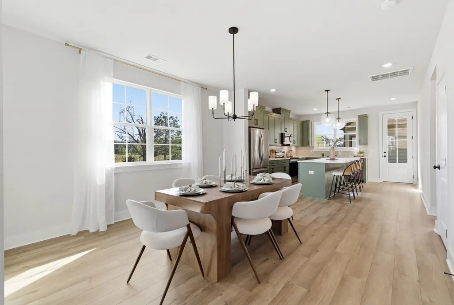
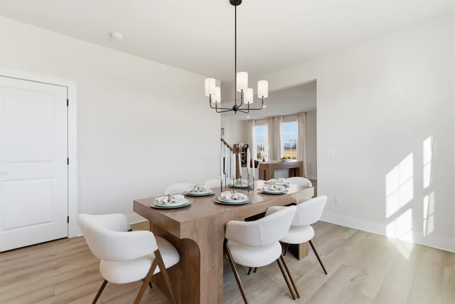
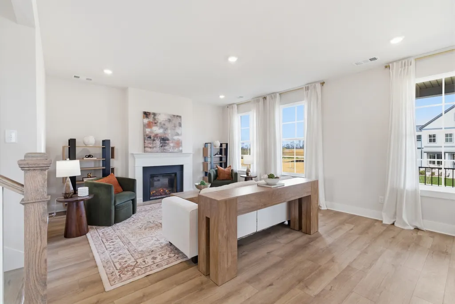
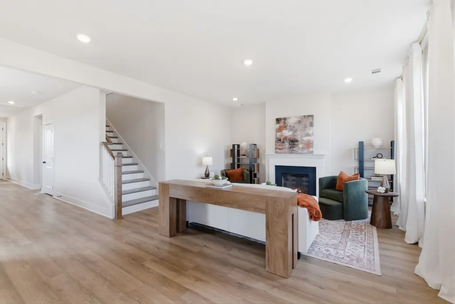
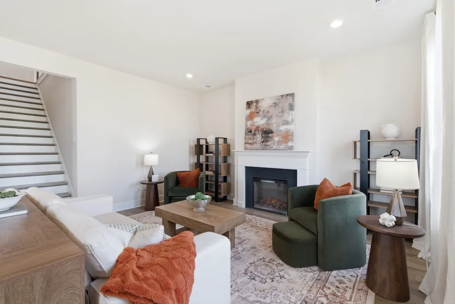
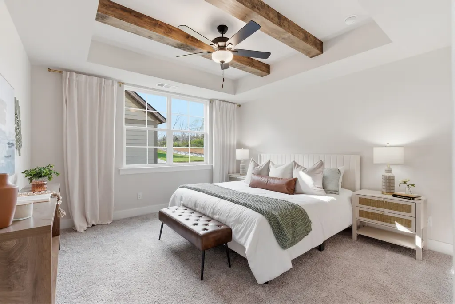
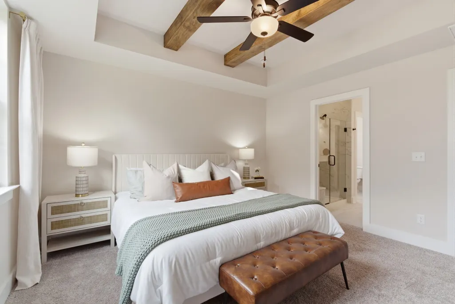
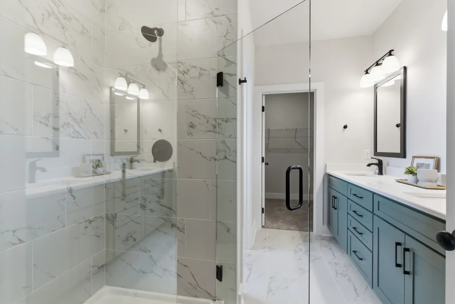
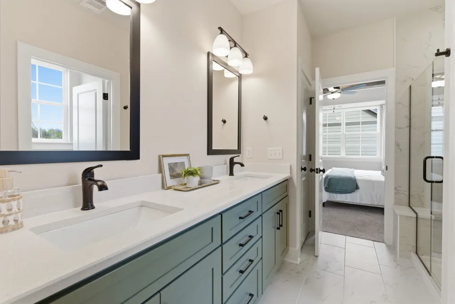
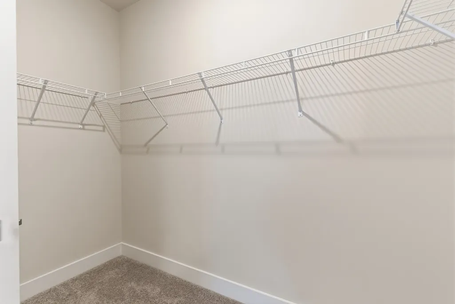
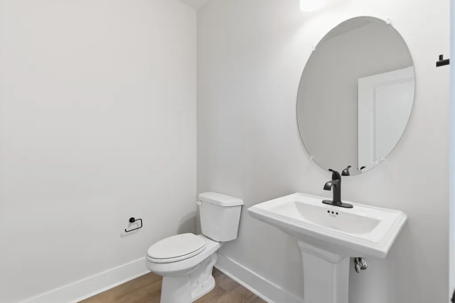
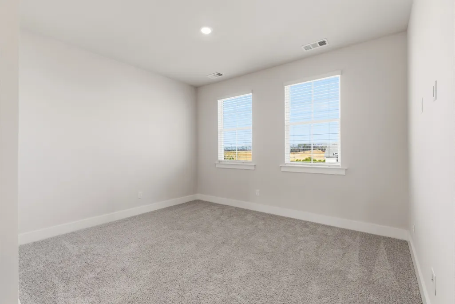
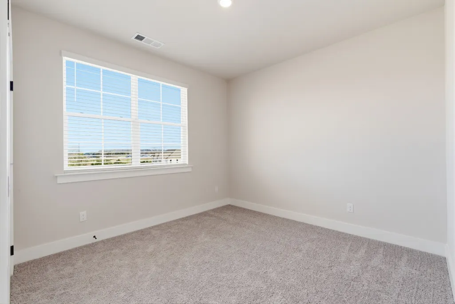
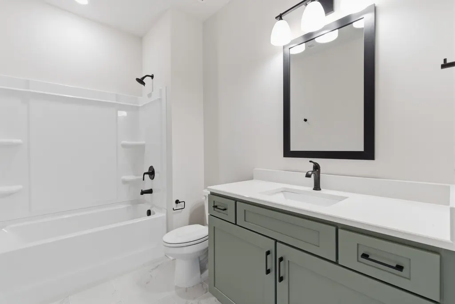
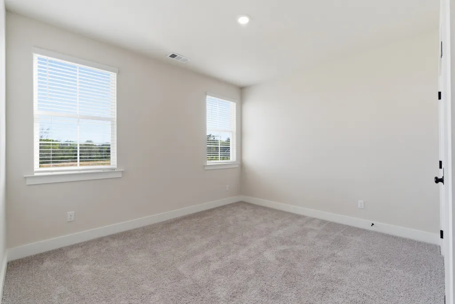
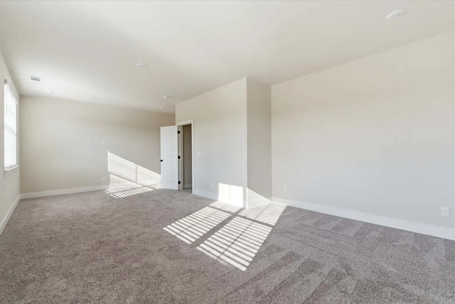
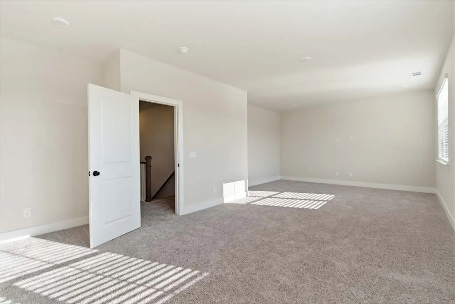
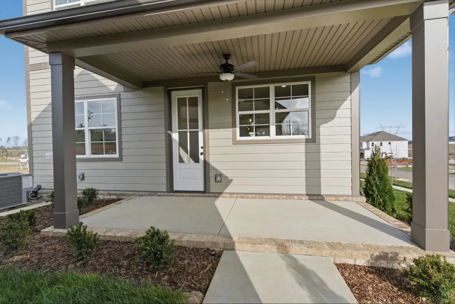
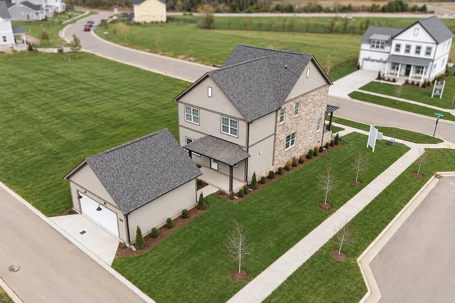
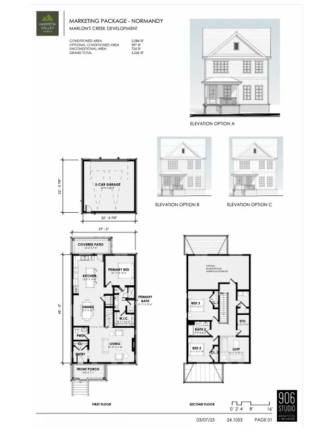
FORMER MODEL HOME | MOVE-IN READY | NEARLY $70K IN SELECTED OPTIONS & UPGRADES! Why wait to build when the upgrades, designer finishes and thoughtful spaces are already completed and ready for you? Welcome to 1801 Flatwaters Street, featuring the popular Normandy floor plan and a wonderful balance of peaceful surroundings with convenient access to I-65, shopping, dining and everyday necessities. Just 2 minutes from I-65. Originally designed as a builder model, this home showcases nearly $70,000 in selected options and upgrades, including 9-foot ceilings,a finished bonus room, detached 2-car garage with unfinished storage, stained ceiling beams, oak stairs, upgraded trim, LVP flooring and a fireplace with mantel. The open-concept kitchen is designed for both everyday living and entertaining, featuring Arva White quartz countertops, Craftsman cabinetry, stainless steel appliances, designer vertical tile backsplash, under-cabinet lighting, pendant lighting and upgraded pantry shelving. The main-level primary suite offers a private retreat with a tray ceiling and stained beams, walk-in closet and beautifully upgraded bath featuring quartz countertops, upgraded tile and a frameless glass shower door. Upstairs, two additional bedrooms, a full bath, loft and large finished bonus room provide flexible space for a media room, playroom, home office, fitness space or additional living area. The covered rear patio with ceiling fan extends the living space outdoors, while the detached 2-car garage with unfinished storage provides additional room for vehicles, hobbies and storage. Here, life can feel a little slower without giving up convenience. Enjoy the feeling of coming home to a neighborhood setting away from the hustle while remaining convenient to I-65 and the growing Spring Hill/Columbia area. Beautifully finished. Exceptionally flexible. Move-in ready. Skip the construction timeline and start enjoying your new home now.
| Elementary School | Middle School | High School |
|---|---|---|
| Battle Creek Elementary School | Battle Creek Middle School | Battle Creek High School |
| Price History | |
|---|---|
| 9/8/2026 | Listed $595,900 |
| 9/25/2026 | 2$585,900 |
General Features
| Living Area | 2632 |
|---|---|
| Sewer | Public Sewer |
| Heating | Central |
| Cooling | Central Air |
| Utilities | Water Available |
| Possession | Immediate |
| Appliances | Electric Oven,Electric Range,Dishwasher,Disposal,Microwave,Stainless Steel Appliance(s) |
| HOA Fee | 65 |
| Garage Spaces | 3 |
| Patio/Porch Features | Porch,Covered |
| Construction Materials | Fiber Cement,Brick |
| Pets Allowed | Yes |
| Year Built | 2026 |
| Stories Count | 2 |
| Levels | Two |
| Property Subtype | Single Family Residence |
| HOA Fee 2 | 450 |
| Assoc Fee Paid Per | Monthly |
| County | Maury County,TN |
| New Construction | No |
| Property Type | Residential |
| Attached Garage | No |
| Subdivision Name | Marlons Creek |
| Garage Y/N | Yes |
| Full Baths | 3 |
| Status | Active |
| Directions | I 65 S to Exit 46. Turn Right. Turn Right onto Lasea Road. Marlon's Creek is on the right. Home on left. |
| High School | Battle Creek High School |
| City | Spring Hill |
| Senior Community Y/N | No |
| Lot Size Units | Acres |
| HOA Fee 2 Frequency | One Time |
| Elementary School | Battle Creek Elementary School |
| Property Attached Y/N | No |
| Year Built Details | Existing |
| Middle/Junior High School | Battle Creek Middle School |
| Building Area Units | Square Feet |
| Living Area Units | Square Feet |
| Standard Status | Active |
| Tax Lot | 25 |
Interior Features
| Interior Amenities | Ceiling Fan(s),Open Floorplan,Pantry,Walk-In Closet(s),Kitchen Island |
|---|---|
| Basement | Crawl Space |
| Flooring | Carpet,Laminate,Luxury Vinyl,Tile |
| Total Fireplaces | 1 |
| Air Conditioning Y/N | Yes |
| Heating Y/N | Yes |
| Fireplace Y/N | Yes |
| Above Grade Finished Area | 2632 |
| Half Baths | 1 |
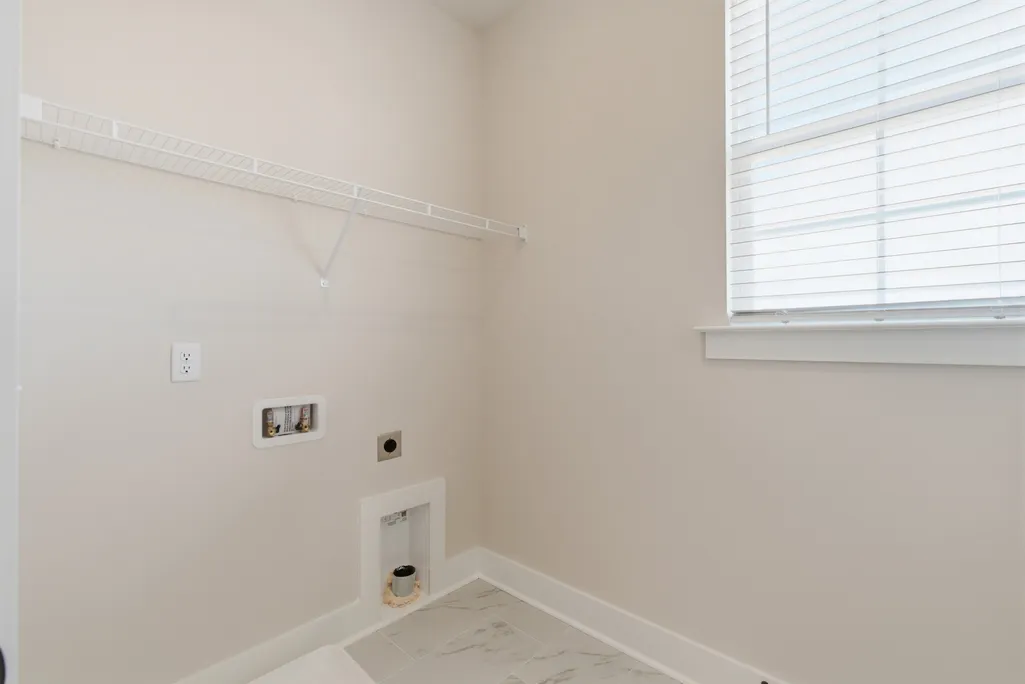
| Laundry Features | Electric Dryer Hookup,Washer Hookup |
| Total Bedrooms | 3 |
| Main Level Bedrooms | 1 |
| Below Grade Finished Area Unit Type | Square Feet |
| LivingAreaSource | Assessor |
| Below Grade Finished Area Source | Assessor |
| Above Grade Finished Area Source | Assessor |
| Above Grade Finished Area Unit Type | Square Feet |
| Total Baths | 4 |
Exterior Features
| Exterior Amenities | Balcony |
|---|---|
| Parking Features | Garage Door Opener,Attached/Detached |
| Water Source | Public |
| Total Parking | 3 |
| Building Area Total | 2632 |
| Waterfront Y/N | No |
| Covered Spaces | 3 |
Amenities
- Foreclosure
- Views
- Short Sale
- New Construction
- Adult 55+
- Lease To Own
- No HOA Fees
- Furnished
- Primary On Main
- Air Conditioning
- Seller Finance
- Green
- Fixer Upper
- Horse
- Golf
- Fireplace
- Deck
- Garage
- Basement
- Pool
Property vs Single Family Average in 37174
Price
Year Built
Visits
 The data relating to real estate for sale on this web site comes in part from the Internet Data Exchange Program of RealTracs Solutions as distributed by MLS Grid. Real estate listings held by brokerage firms other than United Real Estate Solutions are marked with the Internet Data Exchange Program logo or thumbnail logo and detailed information about them includes the name of the listing brokers.
 The data relating to real estate for sale on this Web Site comes from the IDX Program of the East Tennessee Realtors® Multiple Listing Service. © Copyright 2026 All rights reserved. This information is being provided for the consumers' personal, non-commercial use and may not be used for any purpose other than to identify prospective properties the consumers may be interested in purchasing. This information was updated September 28, 2026 4:32 PM UTC Some properties may subsequently have sold
 River Counties Association of REALTORS® All information deemed reliable but not guaranteed. All properties are subject to prior sale, change or withdrawal. Neither listing broker(s) or information provider(s) shall be responsible for any typographical errors, misinformation, misprints and shall be held totally harmless. Listing(s) information is provided for consumer's personal, non-commercial use and may not be used for any purpose other than to identify prospective properties consumers may
 Great Smoky Mountains Association of REALTORS® All information deemed reliable but not guaranteed. All properties are subject to prior sale, change or withdrawal. Neither listing broker(s) or information provider(s) shall be responsible for any typographical errors, misinformation, misprints and shall be held totally harmless. Listing(s) information is provided for consumer's personal, non-commercial use and may not be used for any purpose other than to identify prospective properties consumers
 Lakeway Area MLS® (LAAMLS). All information deemed reliable but not guaranteed. All properties are subject to prior sale, change or withdrawal. Neither listing broker(s) or information provider(s) shall be responsible for any typographical errors, misinformation, misprints and shall be held totally harmless. Listing(s) information is provided for consumer's personal, non-commercial use and may not be used for any purpose other than to identify prospective properties consumers may be interested in purchasing. The data relating to real estate for sale on this website comes in part from the Internet Data Exchange program of the Multiple Listing Service. Real estate listings held by brokerage firms other than United Real Estate Solutions may be marked with the Internet Data Exchange logo and detailed information about those properties will include the name of the listing broker(s) when required by the MLS. Copyright ©2026 All rights reserved.
Last Updated: September 28, 2026 4:36 PM UTC
Lakeway Area MLS® (LAAMLS). All information deemed reliable but not guaranteed. All properties are subject to prior sale, change or withdrawal. Neither listing broker(s) or information provider(s) shall be responsible for any typographical errors, misinformation, misprints and shall be held totally harmless. Listing(s) information is provided for consumer's personal, non-commercial use and may not be used for any purpose other than to identify prospective properties consumers may be interested in purchasing. The data relating to real estate for sale on this website comes in part from the Internet Data Exchange program of the Multiple Listing Service. Real estate listings held by brokerage firms other than United Real Estate Solutions may be marked with the Internet Data Exchange logo and detailed information about those properties will include the name of the listing broker(s) when required by the MLS. Copyright ©2026 All rights reserved.
Last Updated: September 28, 2026 4:36 PM UTC
