
Address
722 Alisa Cv, La Vergne, TN
Price
$ 475,000
Property Attributes
- MLS#3542731
- TypeSingle Family
- Listing Status Active
- CountyRUTHERFORD
- CityLa Vergne
- NeighborhoodLake Forest Est Phase 8
- Zip37086
- StyleContemporary
- Year Built1995
- Taxes$ 2129
- Price$ 475,000
- Bedrooms4
- Full Bathrooms2
- Half Bathrooms1
- Sqr Footage2587
- Lot Size0.55 Acres
Data Source:
Listing courtesy of RealTracs MLS as distributed by MLS GRID
Property Description
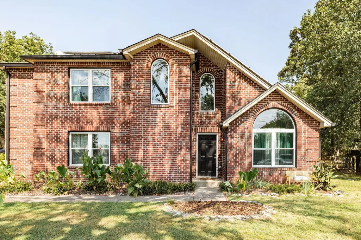
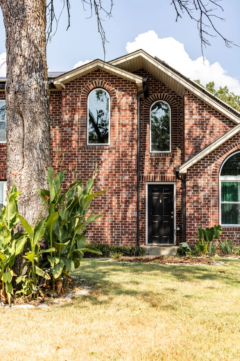
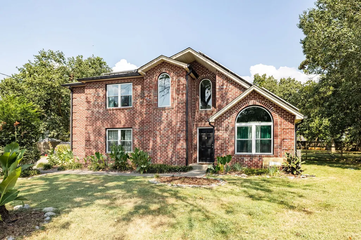
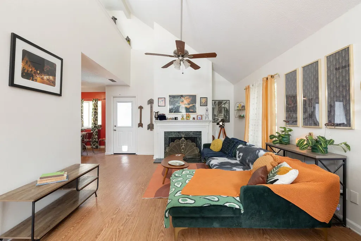
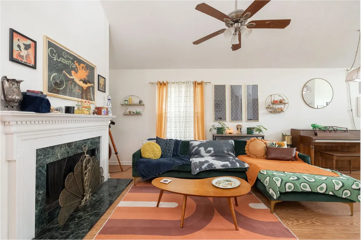
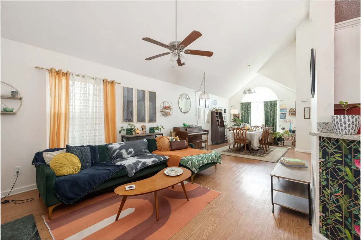
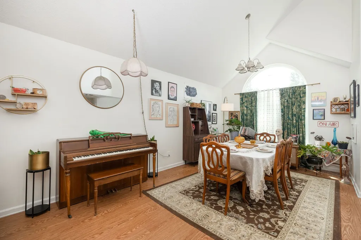
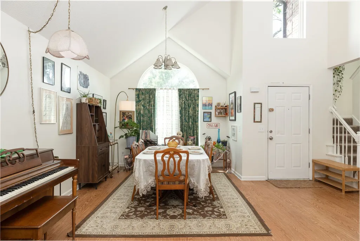
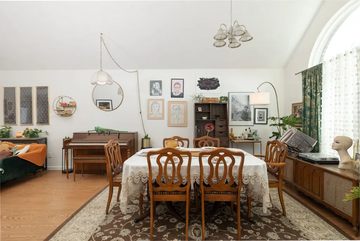
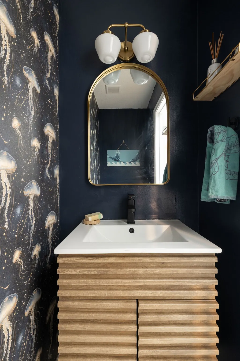
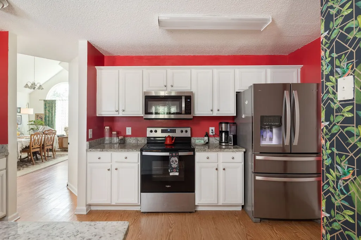
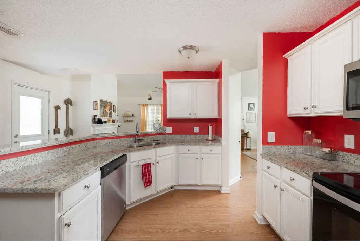
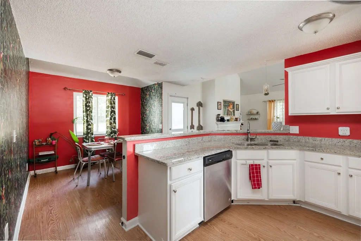
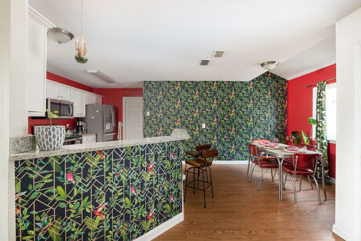
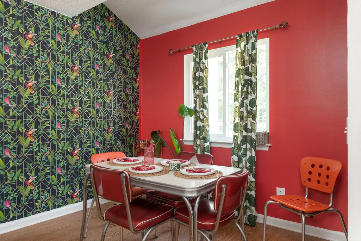
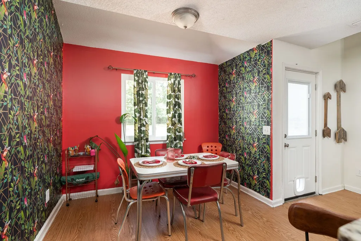
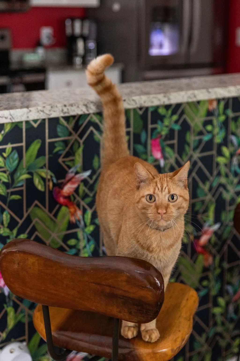
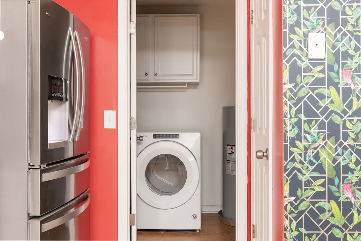
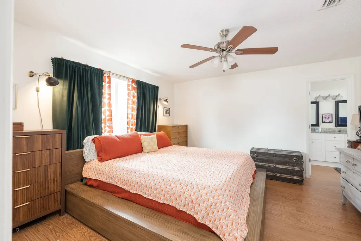
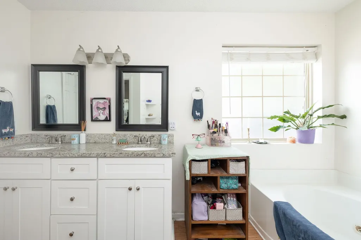
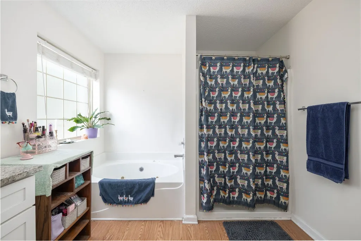
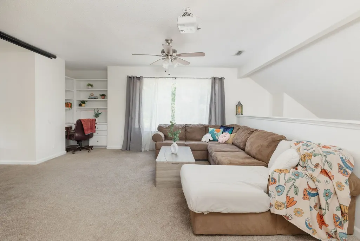
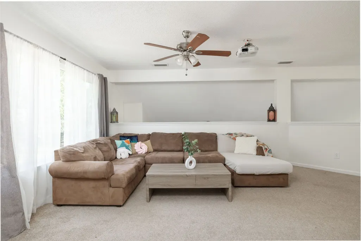
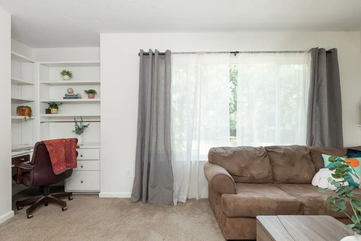
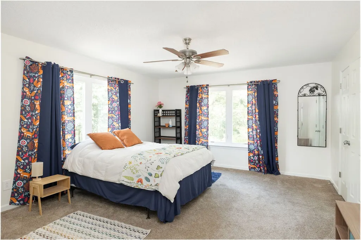
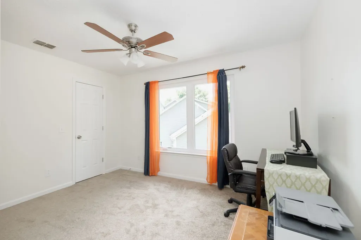
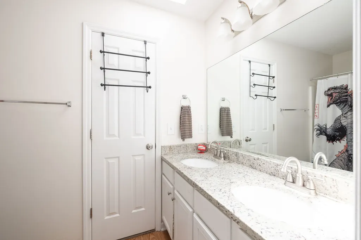
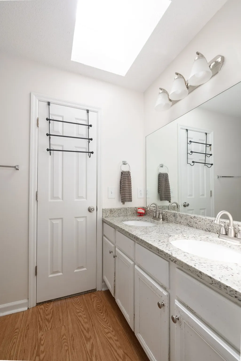
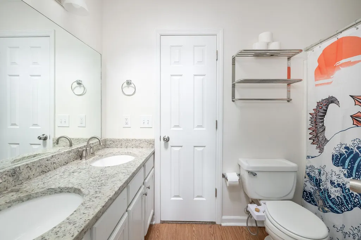
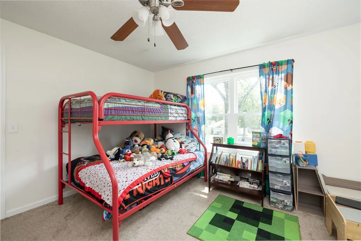
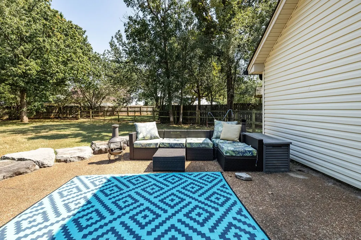
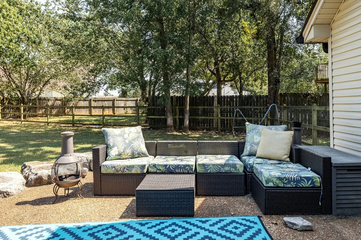
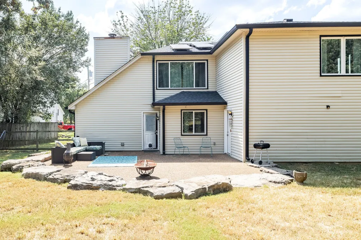
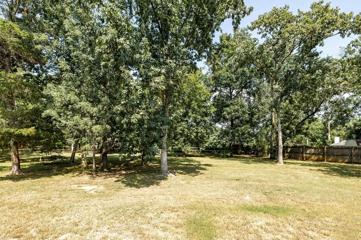
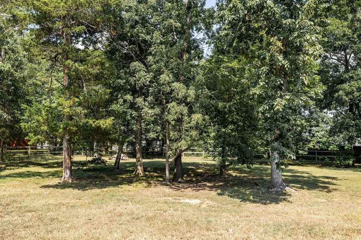
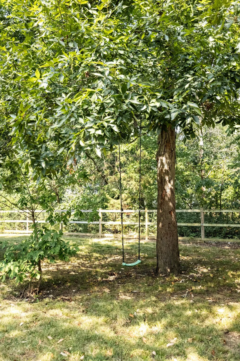
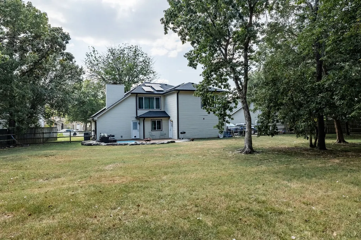
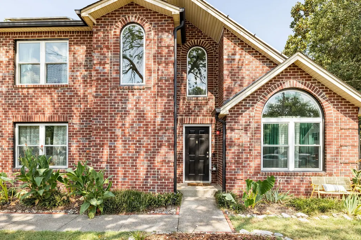
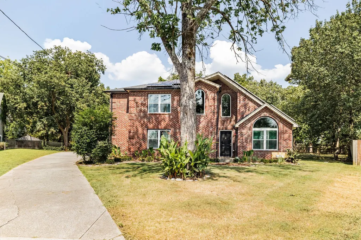
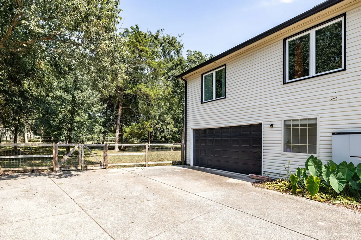
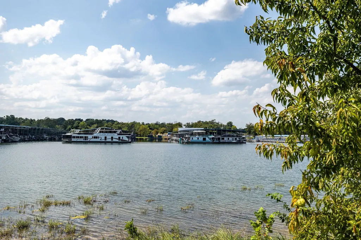
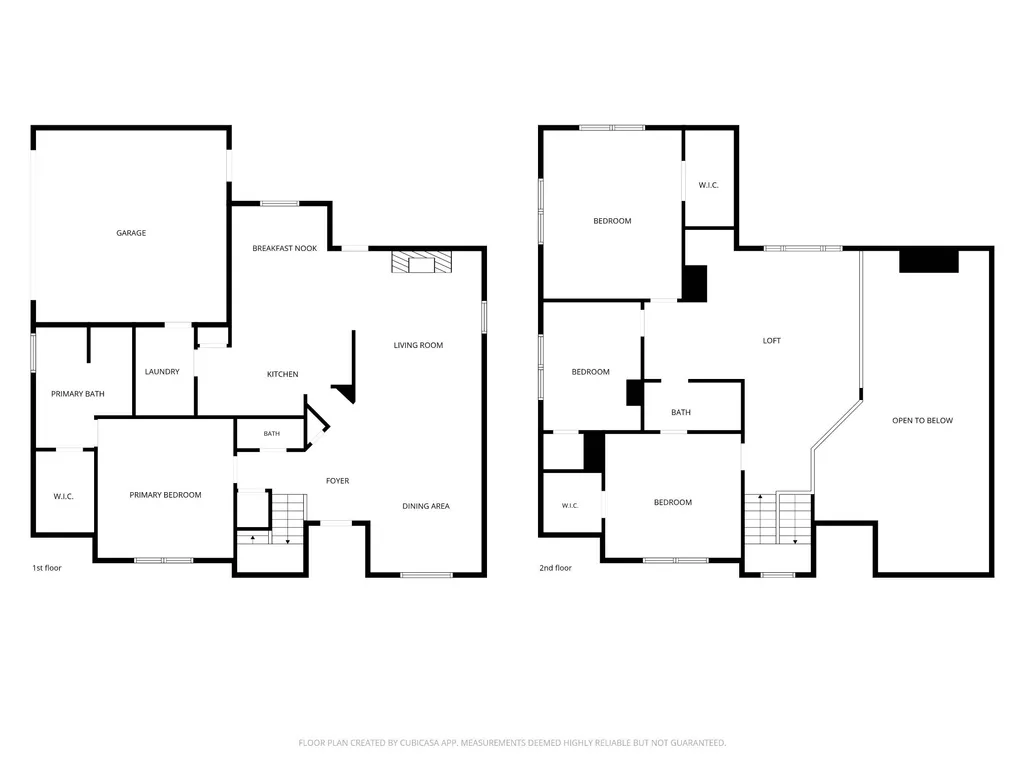
Tucked on a cul-de-sac on one of the biggest lots in the neighborhood, this 4 bedroom, 2.5 bath La Vergne home is close enough to the lake to feel like you have your own private kayak drop-in. Recent upgrades include solar, gutters, windows, appliances, HVAC, and more. The open living area is great for entertaining with both a formal dining room and eat-in nook, a breakfast bar for chatting while serving up your favorite dish, and a convenient hall bath for guests. The first floor primary features a double vanity, walk in closet, soaking tub, and separate shower. The upstairs flex room can become your new Friday night movie hang! The upstairs bedrooms include one en suite, one spacious bedroom overlooking the backyard tree canopy, and a third bedroom in between. The massive backyard is a fenced in dream with a large patio area off of the dining room and access to the two car garage. Just moments from the Hurricane Creek Recreational Area, this is the well-maintained home close to lake activities and walking trails with space and character you will love. 0% down, no PMI available, dependent on credit score and income.
| Elementary School | Middle School | High School |
|---|---|---|
| LaVergne Lake Elementary School | LaVergne Middle School | Lavergne High School |
| Price History | |
|---|---|
| 9/6/2026 | Listed $475,000 |
General Features
| Living Area | 2587 |
|---|---|
| Sewer | Public Sewer |
| Heating | Central,Solar |
| Cooling | Central Air |
| Utilities | Water Available |
| Possession | Negotiable |
| Roof | Shingle |
| Appliances | Oven,Electric Range,Dishwasher,Dryer,Refrigerator,Washer |
| Garage Spaces | 2 |
| Patio/Porch Features | Patio |
| Architectural Style | Contemporary |
| Security Features | Smoke Detector(s) |
| Construction Materials | Brick,Vinyl Siding |
| Pets Allowed | Yes |
| Year Built | 1995 |
| Stories Count | 2 |
| Topography | Cul-De-Sac,Level |
| Levels | Two |
| Property Subtype | Single Family Residence |
| County | Rutherford County,TN |
| New Construction | No |
| Property Type | Residential |
| Attached Garage | No |
| Energy Efficient | Windows,Solar Heat-Active |
| Subdivision Name | Lake Forest Est Phase 8 |
| Garage Y/N | Yes |
| Full Baths | 2 |
| Status | Active |
| Buyer Financing | Conventional,FHA,VA |
| Directions | From Nashville,take I24 Exit 64 to Waldron Rd. Continue to the roundabout. Take third exit onto Stones River,right on Lake Forest,left on Alisa Cove. |
| High School | Lavergne High School |
| City | La Vergne |
| Senior Community Y/N | No |
| Open Parking Spaces | 4 |
| Lot Size Units | Acres |
| Elementary School | LaVergne Lake Elementary School |
| Property Attached Y/N | No |
| Year Built Details | Existing |
| Tax Annual Amount | 2129 |
| Middle/Junior High School | LaVergne Middle School |
| Building Area Units | Square Feet |
| Living Area Units | Square Feet |
| Standard Status | Active |
Interior Features
| Interior Amenities | Built-in Features,Ceiling Fan(s),High Ceilings,Pantry,Kitchen Island |
|---|---|
| Basement | None |
| Flooring | Carpet,Laminate,Tile |
| Total Fireplaces | 1 |
| Air Conditioning Y/N | Yes |
| Heating Y/N | Yes |
| Fireplace Y/N | Yes |
| Above Grade Finished Area | 2587 |
| Half Baths | 1 |
| Total Bedrooms | 4 |
| Main Level Bedrooms | 1 |
| Below Grade Finished Area Unit Type | Square Feet |
| LivingAreaSource | Assessor |
| Below Grade Finished Area Source | Assessor |
| Above Grade Finished Area Source | Assessor |
| Above Grade Finished Area Unit Type | Square Feet |
| Total Baths | 3 |
Exterior Features
| Fencing | Back Yard |
|---|---|
| Parking Features | Garage Faces Side,Driveway |
| Lot Features | Cul-De-Sac,Level |
| Water Source | Public |
| Total Parking | 6 |
| Lot Size Area | 0.55 |
| Building Area Total | 2587 |
| Lot Dimensions | 42.44 X 154.05 IRR |
| Lot Size Acres | 0.55 |
| Lot Size Source | Calculated from Plat |
| Waterfront Y/N | No |
| Covered Spaces | 2 |
Amenities
- Foreclosure
- Views
- Short Sale
- New Construction
- Adult 55+
- Lease To Own
- No HOA Fees
- Furnished
- Primary On Main
- Air Conditioning
- Seller Finance
- Green
- Fixer Upper
- Horse
- Golf
- Fireplace
- Deck
- Garage
- Basement
- Pool
Property vs Single Family Average in 37086
Price
Taxes
Year Built
Visits
 The data relating to real estate for sale on this web site comes in part from the Internet Data Exchange Program of RealTracs Solutions as distributed by MLS Grid. Real estate listings held by brokerage firms other than United Real Estate Solutions are marked with the Internet Data Exchange Program logo or thumbnail logo and detailed information about them includes the name of the listing brokers.
 The data relating to real estate for sale on this Web Site comes from the IDX Program of the East Tennessee Realtors® Multiple Listing Service. © Copyright 2026 All rights reserved. This information is being provided for the consumers' personal, non-commercial use and may not be used for any purpose other than to identify prospective properties the consumers may be interested in purchasing. This information was updated September 28, 2026 4:32 PM UTC Some properties may subsequently have sold
 River Counties Association of REALTORS® All information deemed reliable but not guaranteed. All properties are subject to prior sale, change or withdrawal. Neither listing broker(s) or information provider(s) shall be responsible for any typographical errors, misinformation, misprints and shall be held totally harmless. Listing(s) information is provided for consumer's personal, non-commercial use and may not be used for any purpose other than to identify prospective properties consumers may
 Great Smoky Mountains Association of REALTORS® All information deemed reliable but not guaranteed. All properties are subject to prior sale, change or withdrawal. Neither listing broker(s) or information provider(s) shall be responsible for any typographical errors, misinformation, misprints and shall be held totally harmless. Listing(s) information is provided for consumer's personal, non-commercial use and may not be used for any purpose other than to identify prospective properties consumers
 Lakeway Area MLS® (LAAMLS). All information deemed reliable but not guaranteed. All properties are subject to prior sale, change or withdrawal. Neither listing broker(s) or information provider(s) shall be responsible for any typographical errors, misinformation, misprints and shall be held totally harmless. Listing(s) information is provided for consumer's personal, non-commercial use and may not be used for any purpose other than to identify prospective properties consumers may be interested in purchasing. The data relating to real estate for sale on this website comes in part from the Internet Data Exchange program of the Multiple Listing Service. Real estate listings held by brokerage firms other than United Real Estate Solutions may be marked with the Internet Data Exchange logo and detailed information about those properties will include the name of the listing broker(s) when required by the MLS. Copyright ©2026 All rights reserved.
Last Updated: September 28, 2026 4:36 PM UTC
Lakeway Area MLS® (LAAMLS). All information deemed reliable but not guaranteed. All properties are subject to prior sale, change or withdrawal. Neither listing broker(s) or information provider(s) shall be responsible for any typographical errors, misinformation, misprints and shall be held totally harmless. Listing(s) information is provided for consumer's personal, non-commercial use and may not be used for any purpose other than to identify prospective properties consumers may be interested in purchasing. The data relating to real estate for sale on this website comes in part from the Internet Data Exchange program of the Multiple Listing Service. Real estate listings held by brokerage firms other than United Real Estate Solutions may be marked with the Internet Data Exchange logo and detailed information about those properties will include the name of the listing broker(s) when required by the MLS. Copyright ©2026 All rights reserved.
Last Updated: September 28, 2026 4:36 PM UTC
