
Address
828 Brooke Valley Trce, Clarksville, TN
Price
$ 465,000
Property Attributes
- MLS#3278165
- TypeSingle Family
- Listing Status Active
- CountyMONTGOMERY
- CityClarksville
- NeighborhoodStonebrooke
- Zip37043
- StyleRanch
- Year Built2005
- Taxes$ 2741
- Price$ 465,000
- Bedrooms4
- Full Bathrooms3
- Half Bathrooms0
- Sqr Footage2371
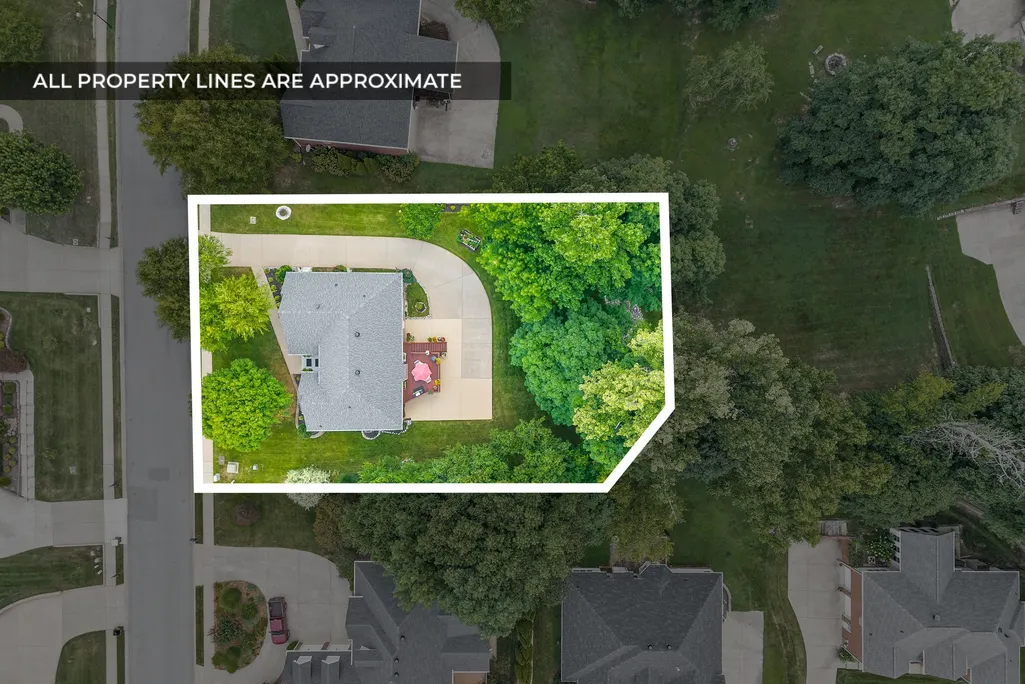
- Lot Size0.37 Acres
Data Source:
Listing courtesy of RealTracs MLS as distributed by MLS GRID
Property Description
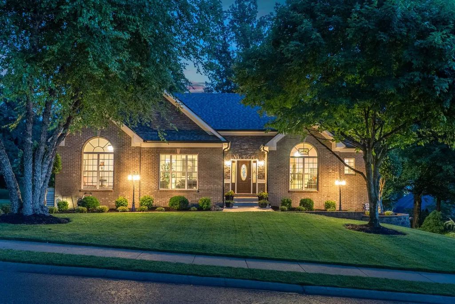
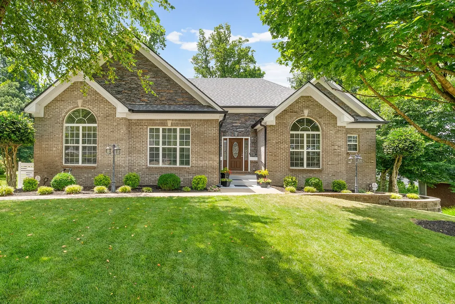
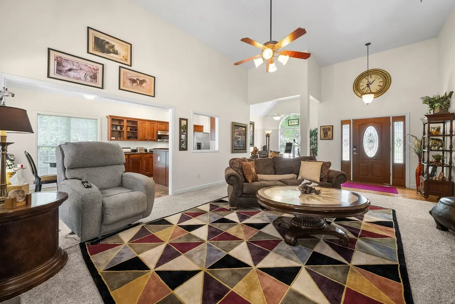
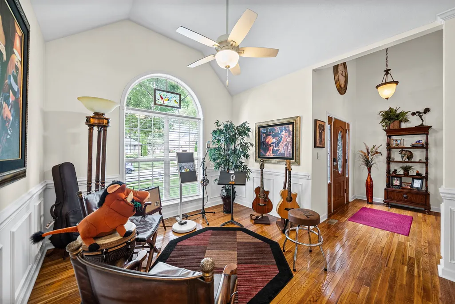
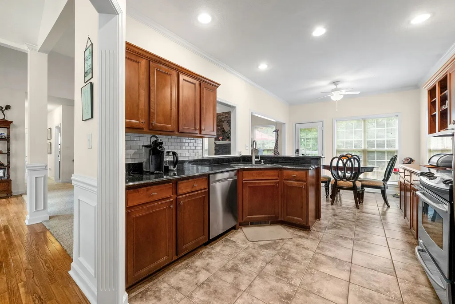
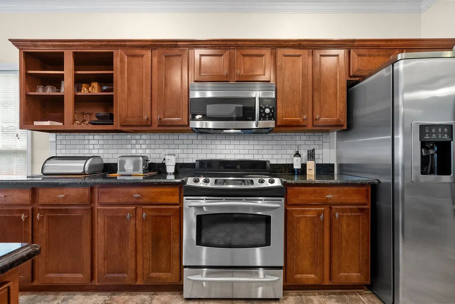
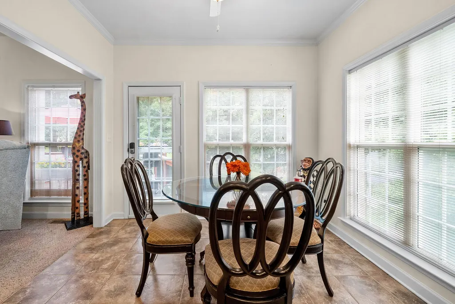
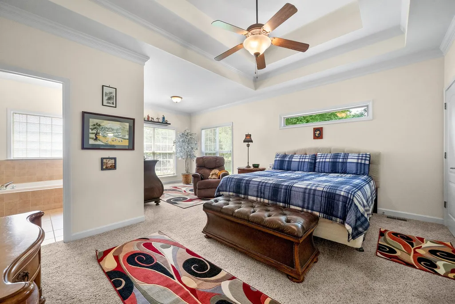
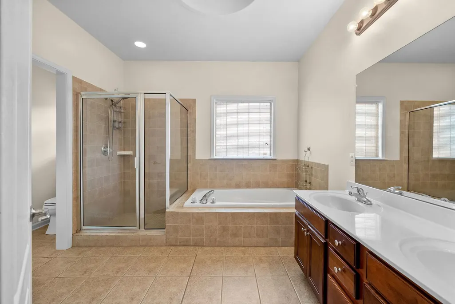
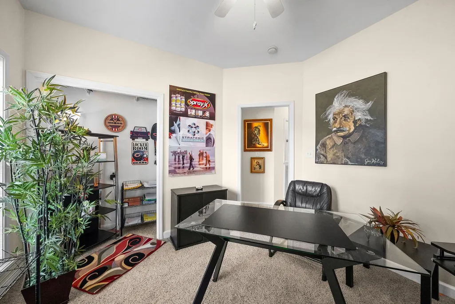
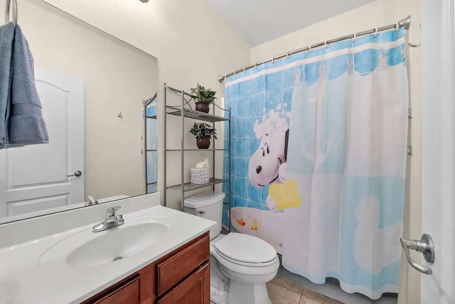
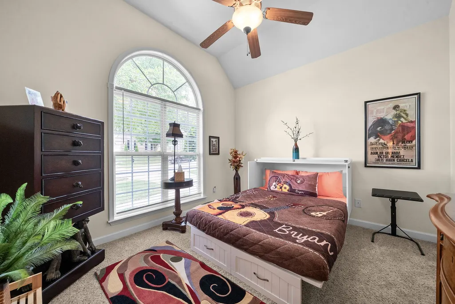
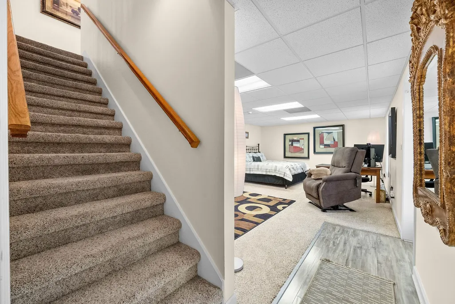
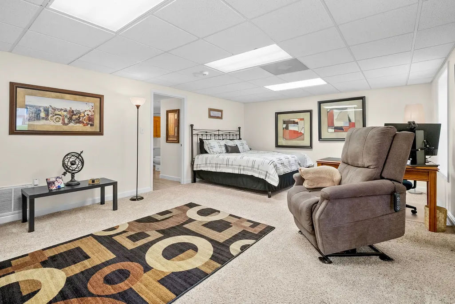
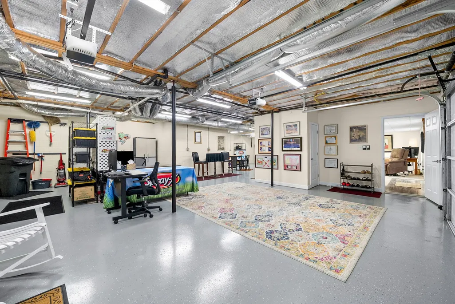
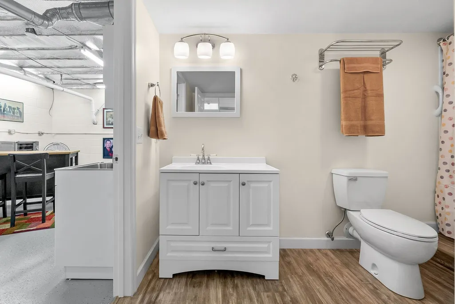
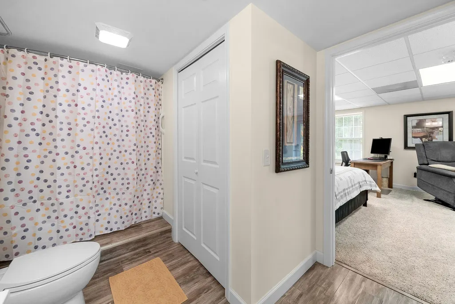
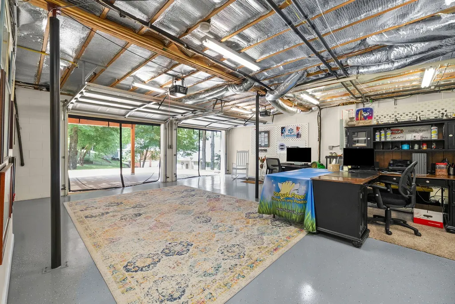
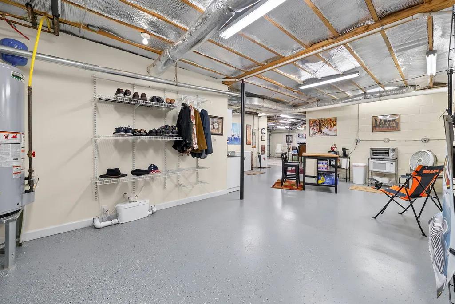
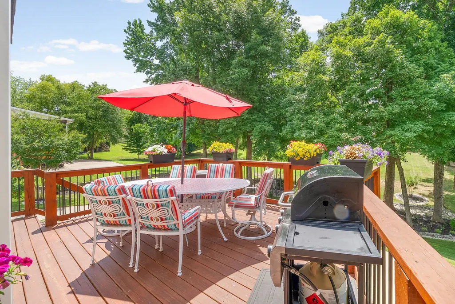
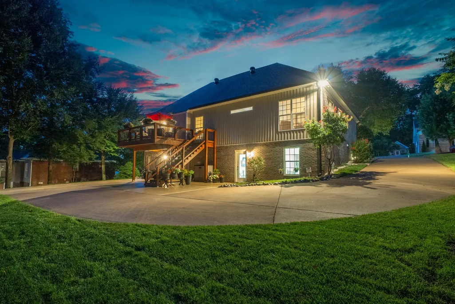
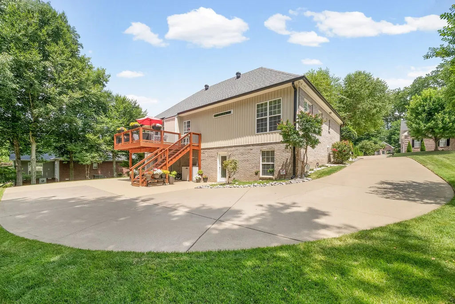
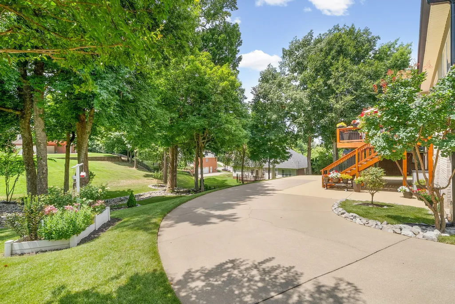
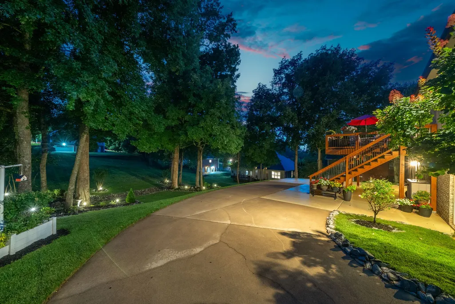
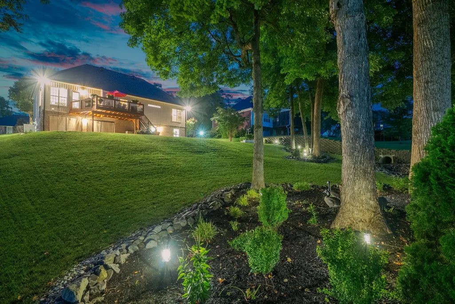
Some homes simply have a way of giving you more than you expected. Beautifully maintained and thoughtfully designed, this Rossview home unfolds one level at a time, revealing spaces that adapt to the way you live. Vaulted ceilings and a striking stone fireplace anchor the spacious living room, while the kitchen offers granite countertops, stainless steel appliances, abundant cabinetry, and a sunny breakfast area perfect for everything from busy mornings to weekend brunch. The main level features three bedrooms and two full baths, including a spacious primary suite with a tray ceiling, walk-in closet, dual vanities, a soaking tub, and separate shower. The surprises continue downstairs, where a finished walk-out lower level with private exterior access expands the possibilities. Complete with a fourth bedroom, full bath, and generous flex space, it's ideal for hosting guests, multi-generational living, a home office, game room, home gym, or creating the space you've always wanted but never had. Step outside and discover another reason this home stands apart. Beautiful landscaping, mature trees, and an expansive deck create an inviting outdoor space for morning coffee, summer cookouts, or simply unwinding at the end of the day. Conveniently located near Rossview schools, shopping, dining, and I-24, you'll enjoy easy access to everything while coming home to a place that simply feels good to be in. Seller is open to offering buyer concessions with an acceptable offer.
| Elementary School | Middle School | High School |
|---|---|---|
| Rossview Elementary | Rossview Middle | Rossview High |
| Price History | |
|---|---|
| 7/14/2026 | Listed $465,000 |
General Features
| Living Area | 2371 |
|---|---|
| Sewer | Public Sewer |
| Heating | Central,Electric |
| Cooling | Central Air,Electric |
| Utilities | Electricity Available,Water Available |
| Possession | Negotiable |
| Roof | Shingle |
| Appliances | Electric Oven,Electric Range,Dishwasher,Disposal,Microwave,Refrigerator |
| HOA Fee | 45 |
| Garage Spaces | 2 |
| Association Fee Includes | Maintenance Grounds,Trash |
| Patio/Porch Features | Deck,Porch |
| Architectural Style | Ranch |
| Security Features | Security System |
| Construction Materials | Brick,Vinyl Siding |
| Year Built | 2005 |
| Stories Count | 1 |
| Topography | Rolling Slope |
| Levels | Two |
| Property Subtype | Single Family Residence |
| HOA Fee 2 | 450 |
| Assoc Fee Paid Per | Monthly |
| County | Montgomery County,TN |
| New Construction | No |
| Property Type | Residential |
| Attached Garage | Yes |
| Subdivision Name | Stonebrooke |
| Garage Y/N | Yes |
| Full Baths | 3 |
| Status | Active |
| Buyer Financing | Conventional,FHA,Other,VA |
| Directions | From I-24 Exit 8,head west on Rossview Rd. for 1 mile. Turn left onto Dunbar Cave Rd. and continue 1.7 miles. Turn right onto Brooke Valley Trace. Home is on the left. |
| High School | Rossview High |
| City | Clarksville |
| Senior Community Y/N | No |
| Lot Size Units | Acres |
| HOA Fee 2 Frequency | One Time |
| Elementary School | Rossview Elementary |
| Property Attached Y/N | No |
| Year Built Details | Existing |
| Tax Annual Amount | 2741 |
| Middle/Junior High School | Rossview Middle |
| Building Area Units | Square Feet |
| Living Area Units | Square Feet |
| Standard Status | Active |
| Virtual Tour | https://youtube.com/shorts/VzVON5Iycls?feature=share |
Interior Features
| Interior Amenities | Air Filter,Ceiling Fan(s),High Ceilings,Open Floorplan,Pantry,Walk-In Closet(s) |
|---|---|
| Basement | Partially Finished |
| Flooring | Carpet,Wood,Tile |
| Total Fireplaces | 1 |
| Air Conditioning Y/N | Yes |
| Heating Y/N | Yes |
| Fireplace Y/N | Yes |
| Above Grade Finished Area | 1851 |
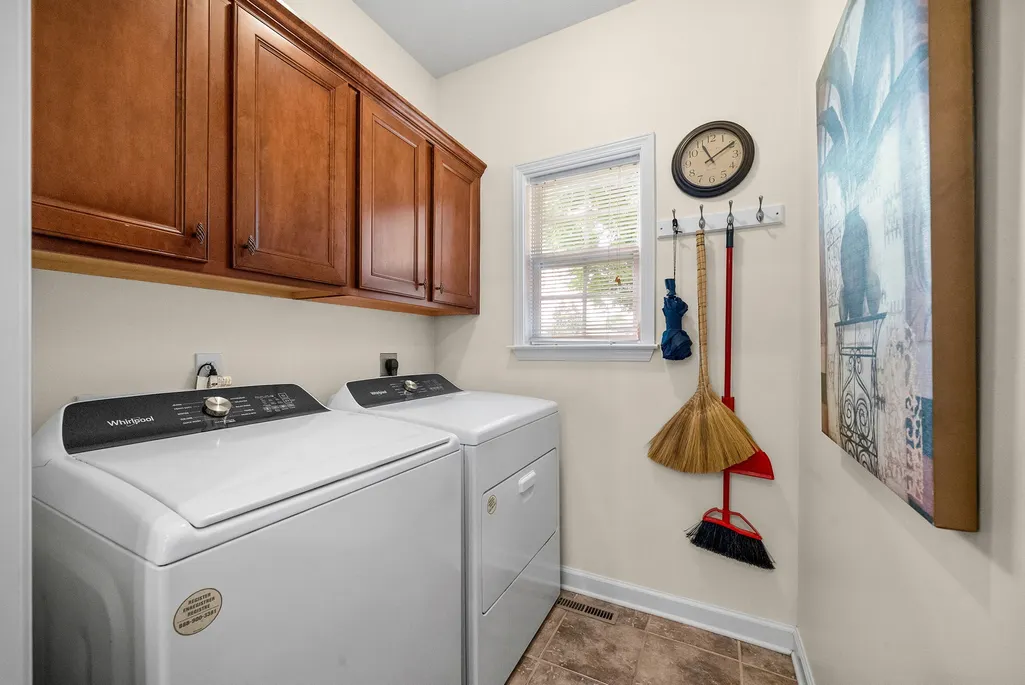
| Laundry Features | Electric Dryer Hookup,Washer Hookup |
| Total Bedrooms | 4 |
| Below Grade Finished Area | 520 |
| Main Level Bedrooms | 3 |
| Below Grade Finished Area Unit Type | Square Feet |
| LivingAreaSource | Appraiser |
| Below Grade Finished Area Source | Appraiser |
| Above Grade Finished Area Source | Appraiser |
| Above Grade Finished Area Unit Type | Square Feet |
| Total Baths | 3 |
Exterior Features
| Exterior Amenities | Smart Lock(s) |
|---|---|
| Parking Features | Garage Door Opener,Garage Faces Rear |
| Lot Features | Rolling Slope |
| Water Source | Public |
| Total Parking | 2 |
| Lot Size Area | 0.37 |
| Building Area Total | 2371 |
| Lot Dimensions | 100 |
| Lot Size Acres | 0.37 |
| Lot Size Source | Assessor |
| Waterfront Y/N | No |
| Covered Spaces | 2 |
| Other Equipment | Air Purifier |
Amenities
- Foreclosure
- Views
- Short Sale
- New Construction
- Adult 55+
- Lease To Own
- No HOA Fees
- Furnished
- Primary On Main
- Air Conditioning
- Seller Finance
- Green
- Fixer Upper
- Horse
- Golf
- Fireplace
- Deck
- Garage
- Basement
- Pool
Property vs Single Family Average in 37043
Price
Taxes
Year Built
Visits
 The data relating to real estate for sale on this web site comes in part from the Internet Data Exchange Program of RealTracs Solutions as distributed by MLS Grid. Real estate listings held by brokerage firms other than United Real Estate Solutions are marked with the Internet Data Exchange Program logo or thumbnail logo and detailed information about them includes the name of the listing brokers.
 The data relating to real estate for sale on this Web Site comes from the IDX Program of the East Tennessee Realtors® Multiple Listing Service. © Copyright 2026 All rights reserved. This information is being provided for the consumers' personal, non-commercial use and may not be used for any purpose other than to identify prospective properties the consumers may be interested in purchasing. This information was updated September 28, 2026 4:32 PM UTC Some properties may subsequently have sold
 River Counties Association of REALTORS® All information deemed reliable but not guaranteed. All properties are subject to prior sale, change or withdrawal. Neither listing broker(s) or information provider(s) shall be responsible for any typographical errors, misinformation, misprints and shall be held totally harmless. Listing(s) information is provided for consumer's personal, non-commercial use and may not be used for any purpose other than to identify prospective properties consumers may
 Great Smoky Mountains Association of REALTORS® All information deemed reliable but not guaranteed. All properties are subject to prior sale, change or withdrawal. Neither listing broker(s) or information provider(s) shall be responsible for any typographical errors, misinformation, misprints and shall be held totally harmless. Listing(s) information is provided for consumer's personal, non-commercial use and may not be used for any purpose other than to identify prospective properties consumers
 Lakeway Area MLS® (LAAMLS). All information deemed reliable but not guaranteed. All properties are subject to prior sale, change or withdrawal. Neither listing broker(s) or information provider(s) shall be responsible for any typographical errors, misinformation, misprints and shall be held totally harmless. Listing(s) information is provided for consumer's personal, non-commercial use and may not be used for any purpose other than to identify prospective properties consumers may be interested in purchasing. The data relating to real estate for sale on this website comes in part from the Internet Data Exchange program of the Multiple Listing Service. Real estate listings held by brokerage firms other than United Real Estate Solutions may be marked with the Internet Data Exchange logo and detailed information about those properties will include the name of the listing broker(s) when required by the MLS. Copyright ©2026 All rights reserved.
Last Updated: September 28, 2026 4:36 PM UTC
Lakeway Area MLS® (LAAMLS). All information deemed reliable but not guaranteed. All properties are subject to prior sale, change or withdrawal. Neither listing broker(s) or information provider(s) shall be responsible for any typographical errors, misinformation, misprints and shall be held totally harmless. Listing(s) information is provided for consumer's personal, non-commercial use and may not be used for any purpose other than to identify prospective properties consumers may be interested in purchasing. The data relating to real estate for sale on this website comes in part from the Internet Data Exchange program of the Multiple Listing Service. Real estate listings held by brokerage firms other than United Real Estate Solutions may be marked with the Internet Data Exchange logo and detailed information about those properties will include the name of the listing broker(s) when required by the MLS. Copyright ©2026 All rights reserved.
Last Updated: September 28, 2026 4:36 PM UTC
