
Price Reduction


















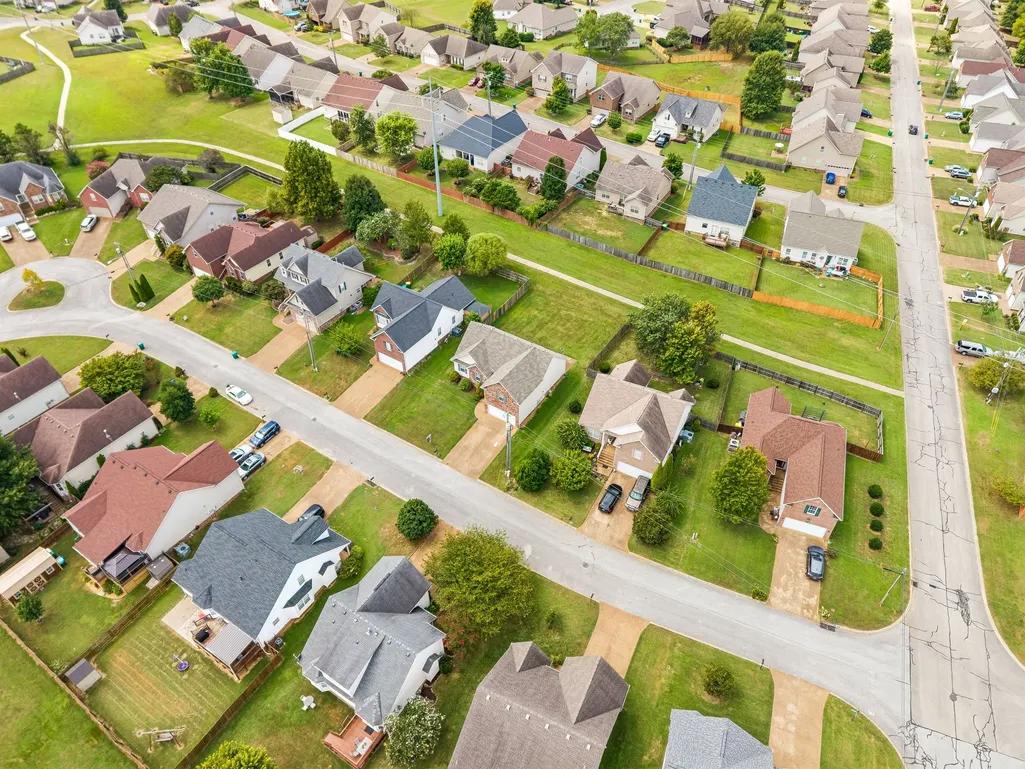


Address
4008 Kristen St, Spring Hill, TN
Price
$ 405,000
Property Attributes
- MLS#3251361
- TypeSingle Family
- Listing Status Active
- CountyMAURY
- CitySpring Hill
- NeighborhoodGolf View Estates
- Zip37174
- Style
- Year Built2006
- Taxes$ 2356
- Price$ 405,000
- Bedrooms3
- Full Bathrooms2
- Half Bathrooms0
- Sqr Footage1757
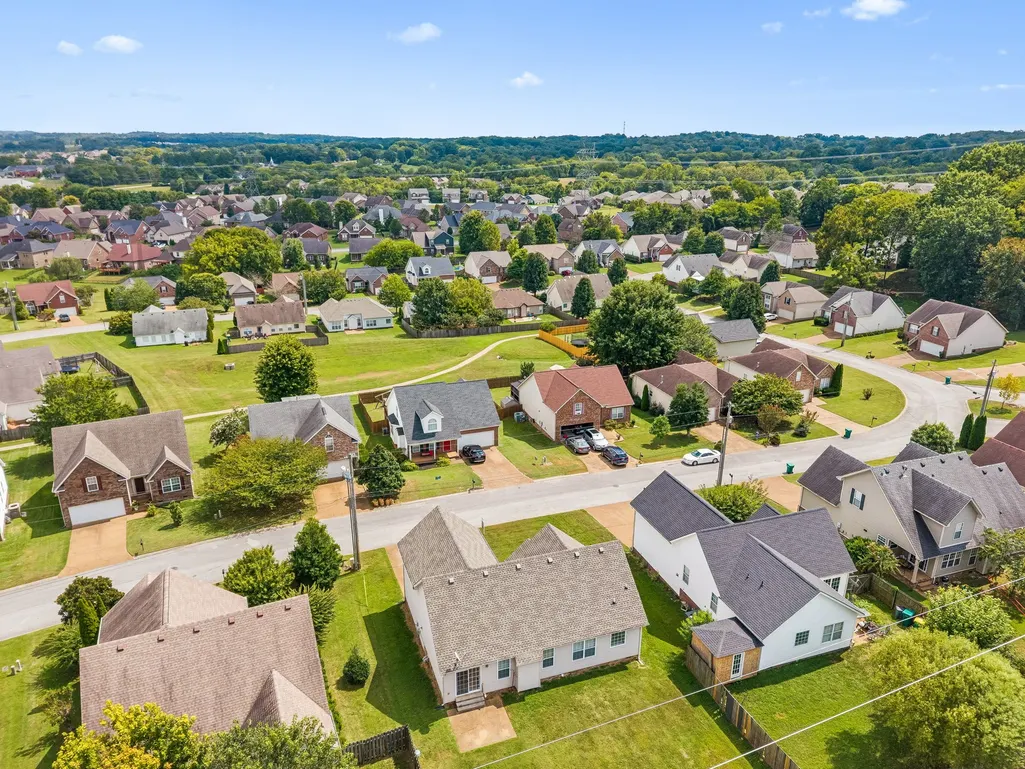
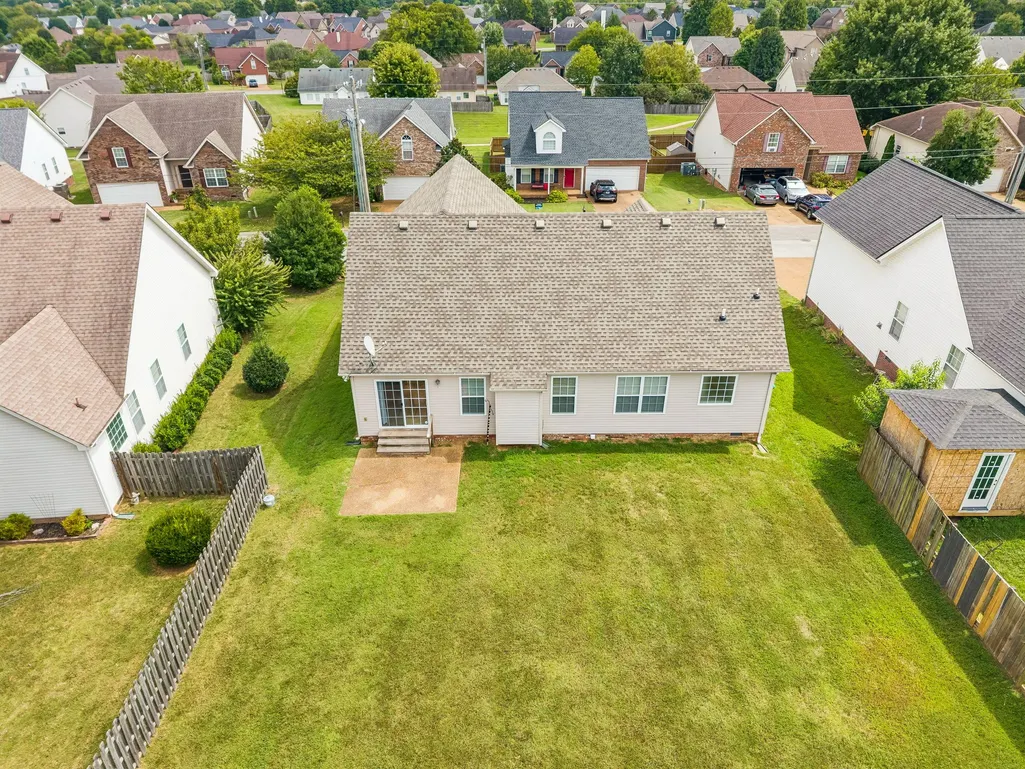
- Lot Size0.18 Acres
Data Source:
Listing courtesy of RealTracs MLS as distributed by MLS GRID
Property Description
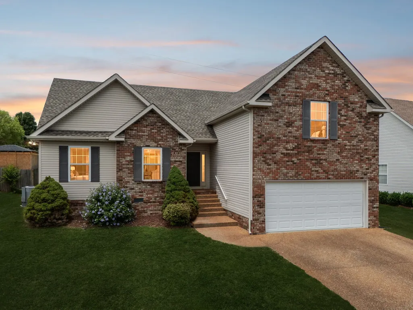
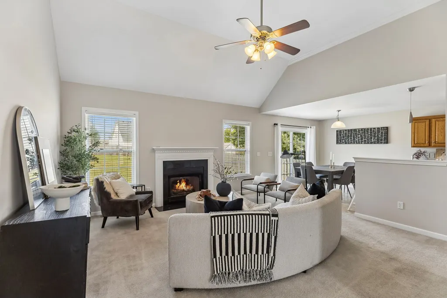
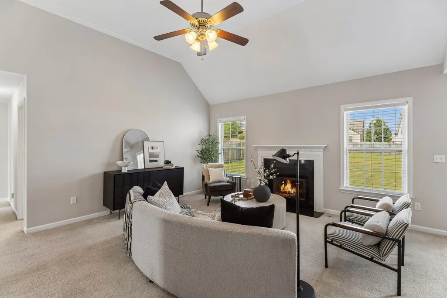
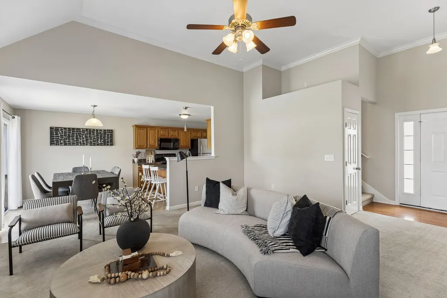
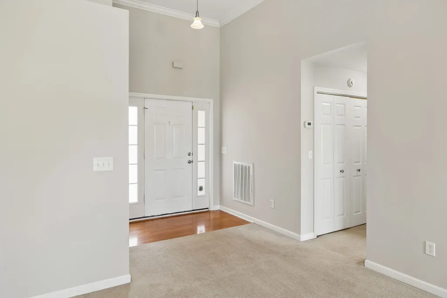
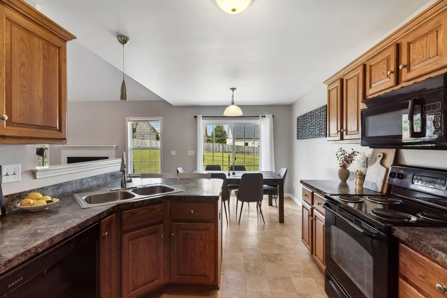
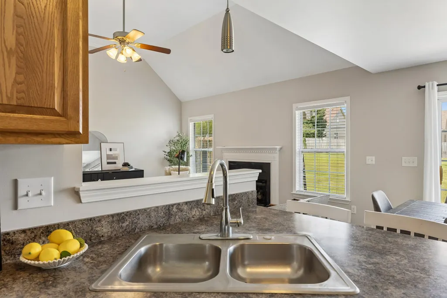
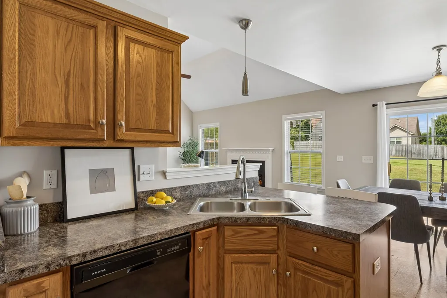
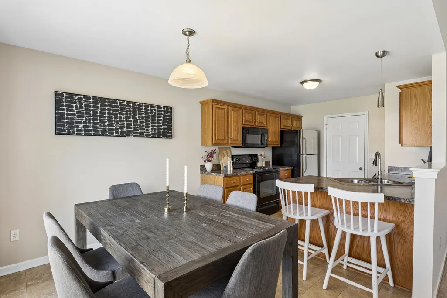
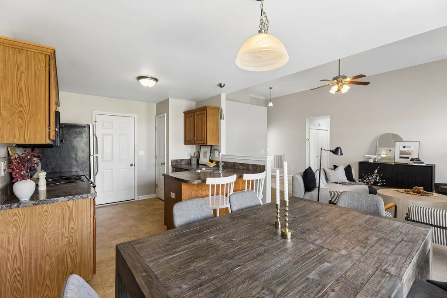
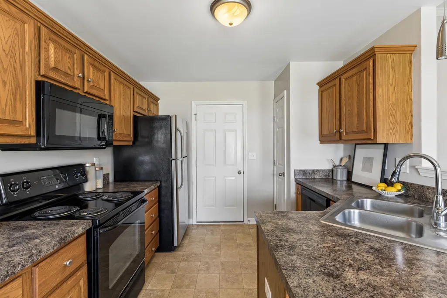
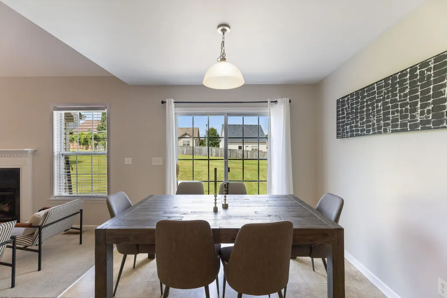
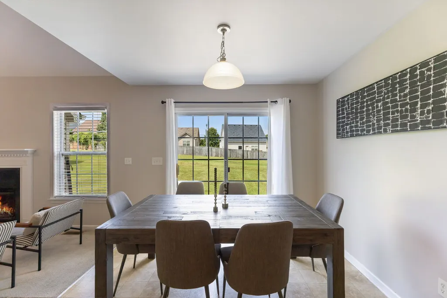
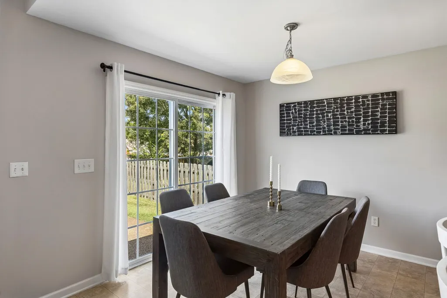
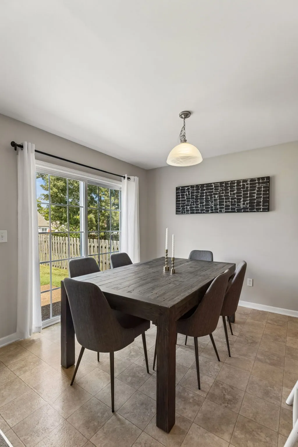
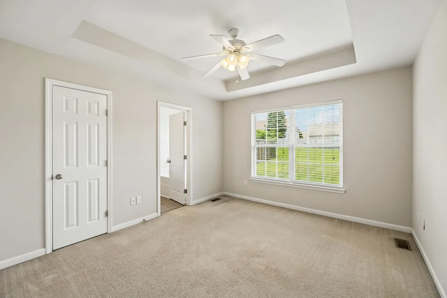
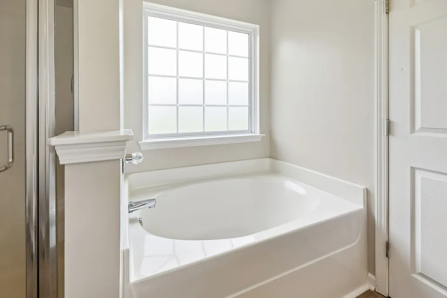
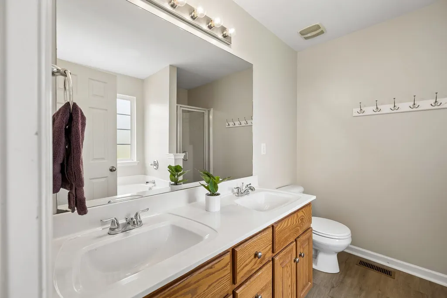
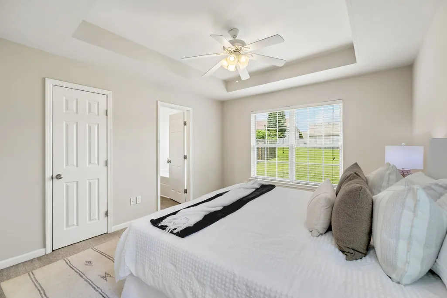
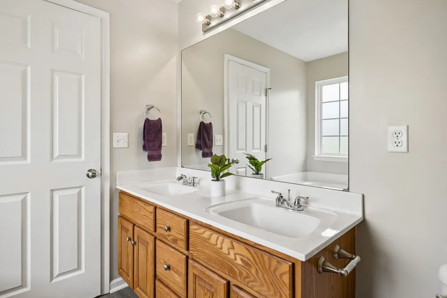
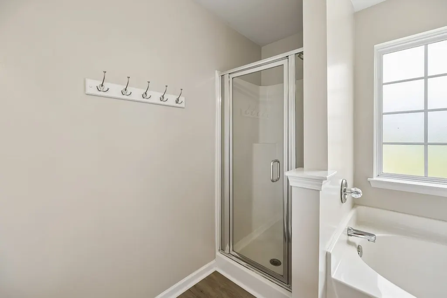
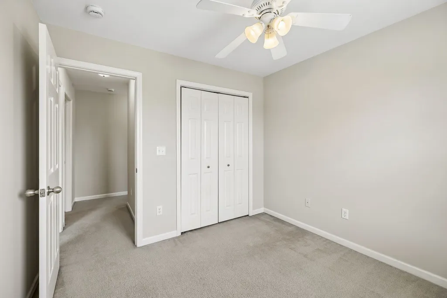
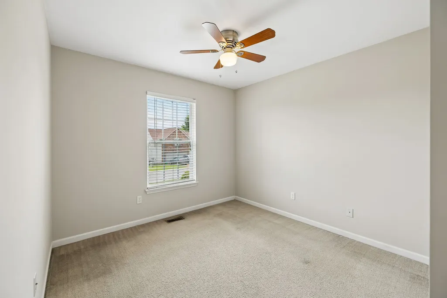
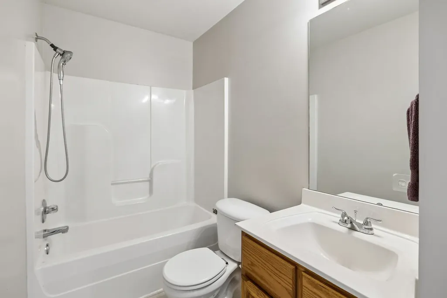
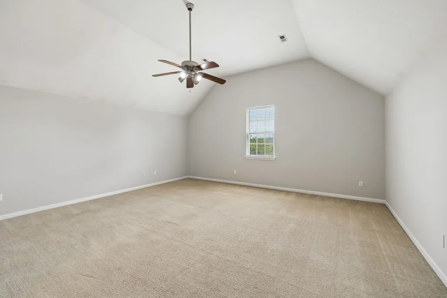
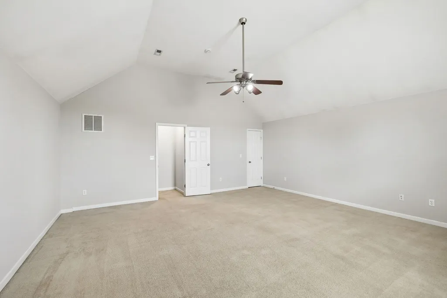
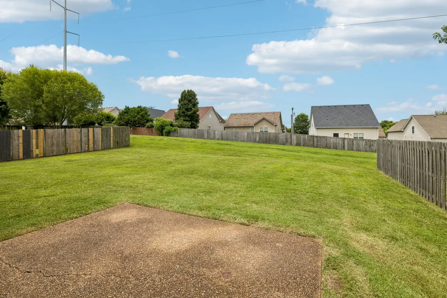
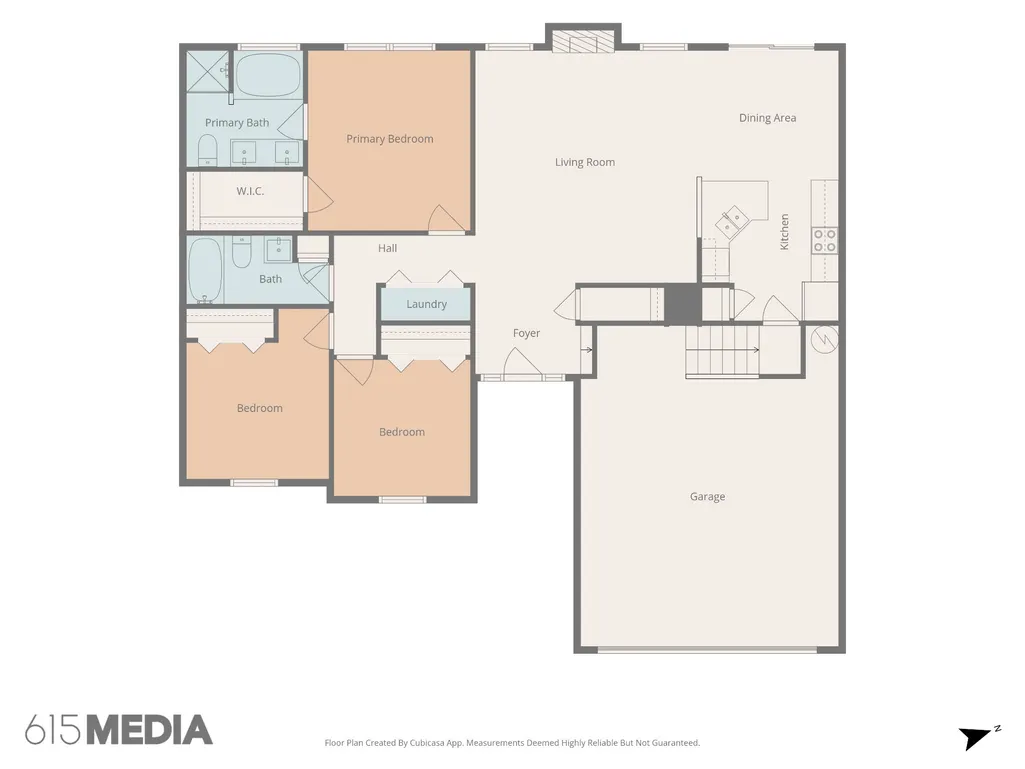
A beautifully designed home offering the perfect blend of comfort, style, and functionality. The open floor plan creates an inviting flow throughout the main living areas, ideal for both everyday living and entertaining. A formal dining room provides the perfect setting for gatherings. Easy living with all bedrooms on the main floor! The primary suite features a and ensuite bath with double vanities, a separate soaking tub, walk-in shower, and a walk-in closet. Upstairs you'll find a spacious bonus room that offers endless possibilities--whether you need a media room, home office, or playroom. Enjoy cozy evenings by the fireplace with gas logs, or relax outdoors on the patio, perfect for year round enjoyment. Greet guests under the covered porch. New flooring in bathroom. This home combines classic charm with modern convenience--Don't Miss The Opportunity To Make It Yours!
| Elementary School | Middle School | High School |
|---|---|---|
| Battle Creek Elementary School | Battle Creek Middle School | Spring Hill High School |
| Price History | |
|---|---|
| 6/27/2026 | Listed $412,000 |
| 9/15/2026 | 2$405,000 |
General Features
| Living Area | 1757 |
|---|---|
| Sewer | Public Sewer |
| Heating | Central,Natural Gas |
| Cooling | Central Air,Electric |
| Utilities | Electricity Available,Natural Gas Available,Water Available |
| Possession | Close Of Escrow |
| Roof | Shingle |
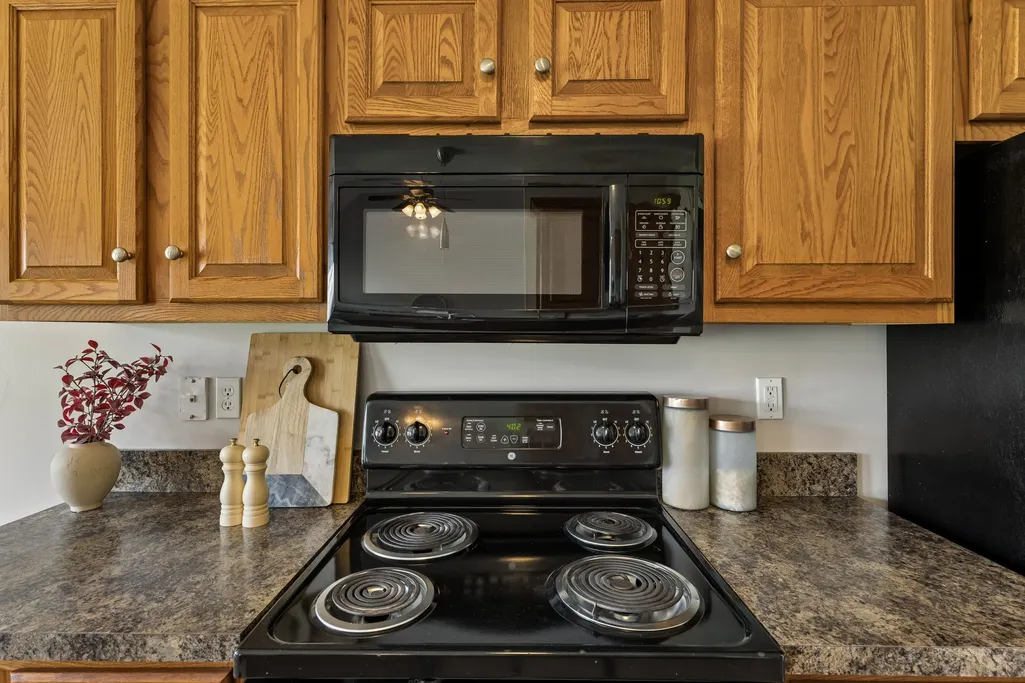
| Appliances | Electric Oven,Electric Range,Dishwasher,Disposal,Microwave,Refrigerator |
| HOA Fee | 25 |
| Garage Spaces | 2 |
| Patio/Porch Features | Porch,Covered,Patio |
| Construction Materials | Brick,Vinyl Siding |
| Pets Allowed | Yes |
| Year Built | 2006 |
| Stories Count | 2 |
| Levels | Two |
| Property Subtype | Single Family Residence |
| HOA Fee 2 | 585 |
| Assoc Fee Paid Per | Monthly |
| County | Maury County,TN |
| New Construction | No |
| Property Type | Residential |
| Attached Garage | Yes |
| Subdivision Name | Golf View Estates Sec 4 |
| Garage Y/N | Yes |
| Full Baths | 2 |
| Status | Active |
| Directions | I-65S -- Saturn Pkwy -- Port Royal -- Left onto Port Royal -- Right onto Kedron -- Left into Golf View Estates (Golf View Way) --Left onto Kristen--Home is on the Right. |
| High School | Spring Hill High School |
| City | Spring Hill |
| Senior Community Y/N | No |
| Lot Size Units | Acres |
| HOA Fee 2 Frequency | One Time |
| Elementary School | Battle Creek Elementary School |
| Property Attached Y/N | No |
| Year Built Details | Existing |
| Tax Annual Amount | 2356 |
| Middle/Junior High School | Battle Creek Middle School |
| Building Area Units | Square Feet |
| Living Area Units | Square Feet |
| Standard Status | Active |
| Tax Lot | 122 |
Interior Features
| Interior Amenities | Ceiling Fan(s),Entrance Foyer,Extra Closets,Open Floorplan,Pantry,Walk-In Closet(s),High Speed Internet |
|---|---|
| Basement | Crawl Space |
| Flooring | Carpet,Vinyl |
| Total Fireplaces | 1 |
| Air Conditioning Y/N | Yes |
| Heating Y/N | Yes |
| Fireplace Y/N | Yes |
| Above Grade Finished Area | 1757 |
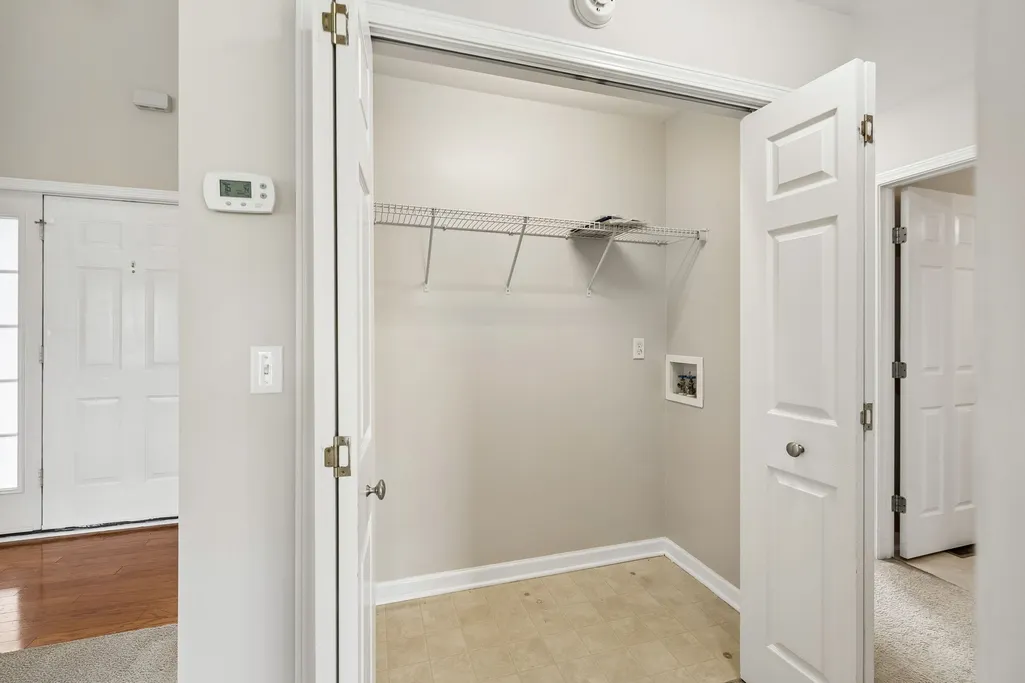
| Laundry Features | Electric Dryer Hookup,Washer Hookup |
| Total Bedrooms | 3 |
| Main Level Bedrooms | 3 |
| Below Grade Finished Area Unit Type | Square Feet |
| LivingAreaSource | Assessor |
| Below Grade Finished Area Source | Assessor |
| Above Grade Finished Area Source | Assessor |
| Above Grade Finished Area Unit Type | Square Feet |
| Total Baths | 2 |
Exterior Features
| Parking Features | Garage Door Opener,Garage Faces Front |
|---|---|
| Water Source | Public |
| Total Parking | 2 |
| Lot Size Area | 0.18 |
| Building Area Total | 1757 |
| Lot Dimensions | 65X120 |
| Lot Size Acres | 0.18 |
| Lot Size Source | Calculated from Plat |
| Waterfront Y/N | No |
| Covered Spaces | 2 |
Amenities
- Foreclosure
- Views
- Short Sale
- New Construction
- Adult 55+
- Lease To Own
- No HOA Fees
- Furnished
- Primary On Main
- Air Conditioning
- Seller Finance
- Green
- Fixer Upper
- Horse
- Golf
- Fireplace
- Deck
- Garage
- Basement
- Pool
Property vs Single Family Average in 37174
Price
Taxes
Year Built
Visits
 The data relating to real estate for sale on this web site comes in part from the Internet Data Exchange Program of RealTracs Solutions as distributed by MLS Grid. Real estate listings held by brokerage firms other than United Real Estate Solutions are marked with the Internet Data Exchange Program logo or thumbnail logo and detailed information about them includes the name of the listing brokers.
 The data relating to real estate for sale on this Web Site comes from the IDX Program of the East Tennessee Realtors® Multiple Listing Service. © Copyright 2026 All rights reserved. This information is being provided for the consumers' personal, non-commercial use and may not be used for any purpose other than to identify prospective properties the consumers may be interested in purchasing. This information was updated September 28, 2026 4:32 PM UTC Some properties may subsequently have sold
 River Counties Association of REALTORS® All information deemed reliable but not guaranteed. All properties are subject to prior sale, change or withdrawal. Neither listing broker(s) or information provider(s) shall be responsible for any typographical errors, misinformation, misprints and shall be held totally harmless. Listing(s) information is provided for consumer's personal, non-commercial use and may not be used for any purpose other than to identify prospective properties consumers may
 Great Smoky Mountains Association of REALTORS® All information deemed reliable but not guaranteed. All properties are subject to prior sale, change or withdrawal. Neither listing broker(s) or information provider(s) shall be responsible for any typographical errors, misinformation, misprints and shall be held totally harmless. Listing(s) information is provided for consumer's personal, non-commercial use and may not be used for any purpose other than to identify prospective properties consumers
 Lakeway Area MLS® (LAAMLS). All information deemed reliable but not guaranteed. All properties are subject to prior sale, change or withdrawal. Neither listing broker(s) or information provider(s) shall be responsible for any typographical errors, misinformation, misprints and shall be held totally harmless. Listing(s) information is provided for consumer's personal, non-commercial use and may not be used for any purpose other than to identify prospective properties consumers may be interested in purchasing. The data relating to real estate for sale on this website comes in part from the Internet Data Exchange program of the Multiple Listing Service. Real estate listings held by brokerage firms other than United Real Estate Solutions may be marked with the Internet Data Exchange logo and detailed information about those properties will include the name of the listing broker(s) when required by the MLS. Copyright ©2026 All rights reserved.
Last Updated: September 28, 2026 4:36 PM UTC
Lakeway Area MLS® (LAAMLS). All information deemed reliable but not guaranteed. All properties are subject to prior sale, change or withdrawal. Neither listing broker(s) or information provider(s) shall be responsible for any typographical errors, misinformation, misprints and shall be held totally harmless. Listing(s) information is provided for consumer's personal, non-commercial use and may not be used for any purpose other than to identify prospective properties consumers may be interested in purchasing. The data relating to real estate for sale on this website comes in part from the Internet Data Exchange program of the Multiple Listing Service. Real estate listings held by brokerage firms other than United Real Estate Solutions may be marked with the Internet Data Exchange logo and detailed information about those properties will include the name of the listing broker(s) when required by the MLS. Copyright ©2026 All rights reserved.
Last Updated: September 28, 2026 4:36 PM UTC
