
Address
124 Fieldstone Commons, Rock Spring, GA
Price
$ 300,000
Property Attributes
- MLS#3182296
- TypeSingle Family
- Listing Status Active
- CountyWALKER
- CityRock Spring
- NeighborhoodFieldstone Farms
- Zip30739
- StyleA-Frame
- Year Built2009
- Taxes$ 2147
- Price$ 300,000
- Bedrooms3
- Full Bathrooms2
- Half Bathrooms0
- Sqr Footage1666
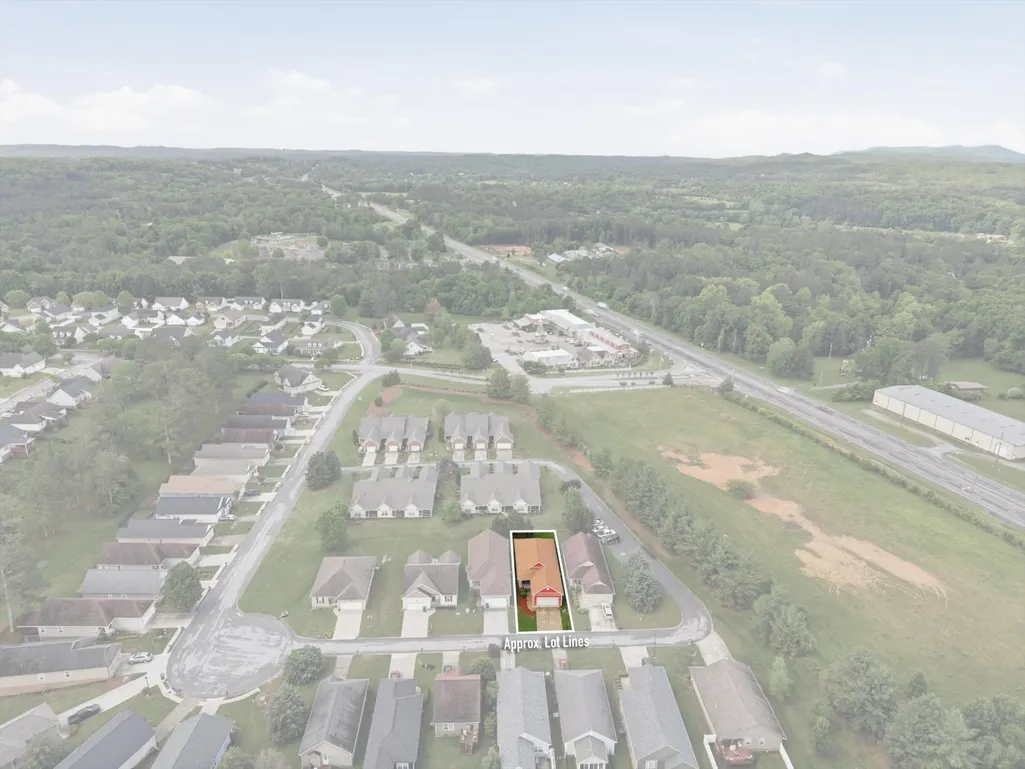
- Lot Size0.11 Acres
Data Source:
Listing courtesy of RealTracs MLS as distributed by MLS GRID
Property Description
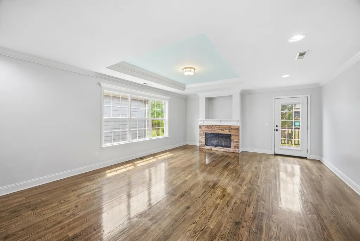
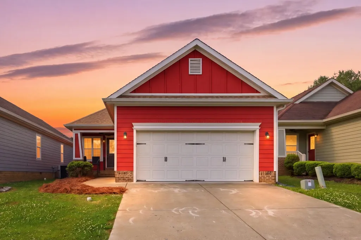
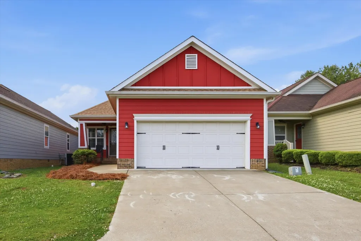
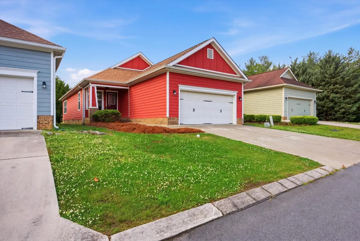
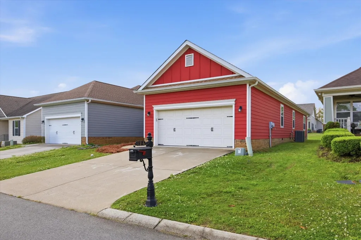
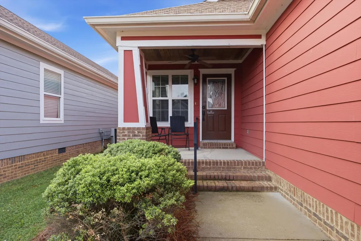
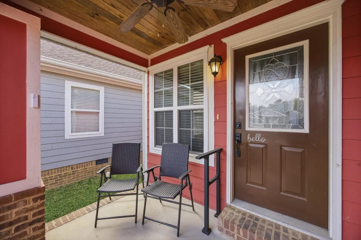
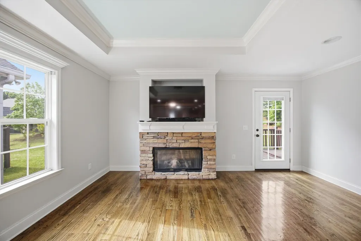
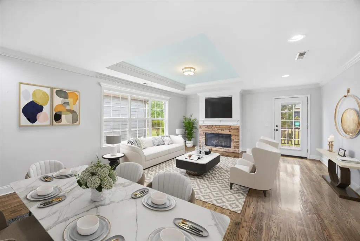
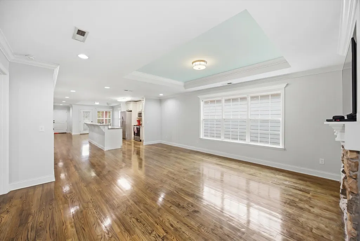
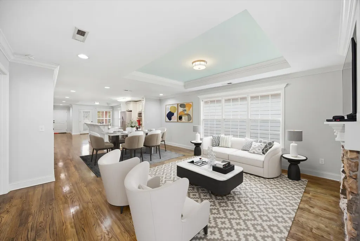
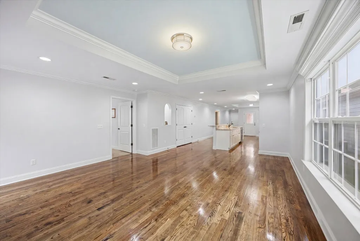
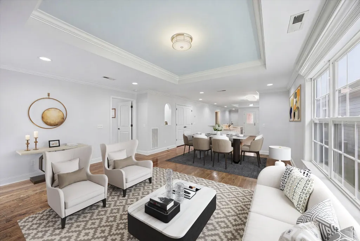
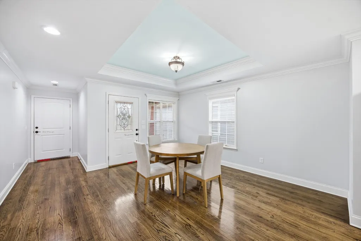
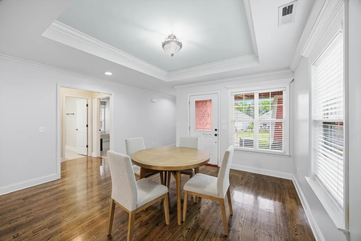
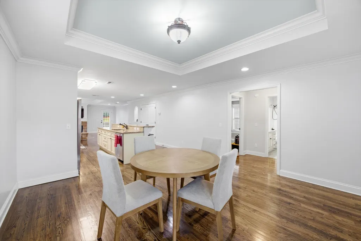
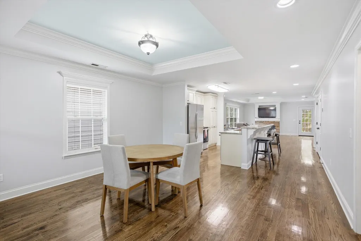
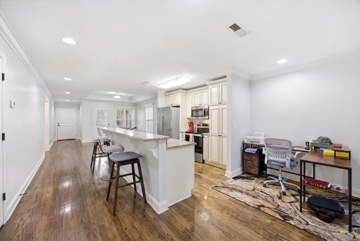
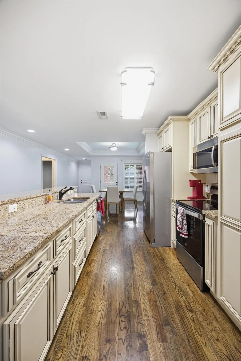
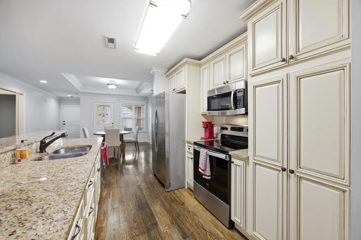
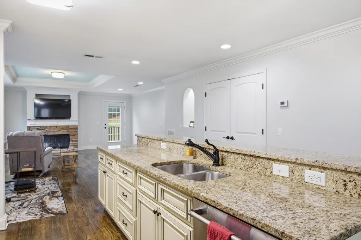
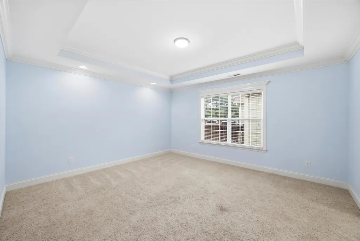
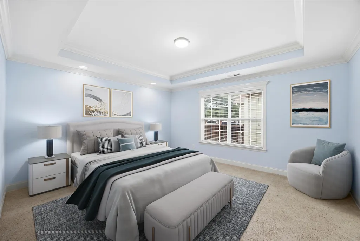
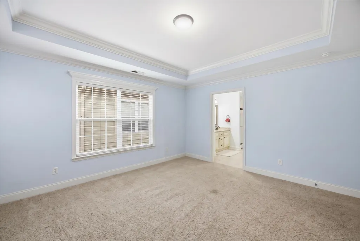
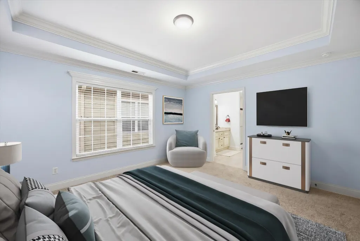
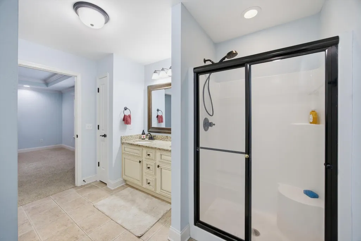
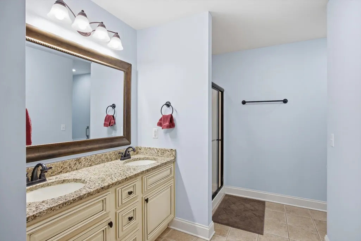
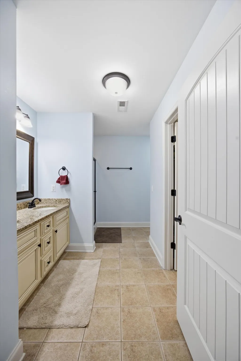
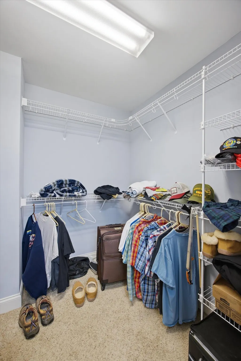
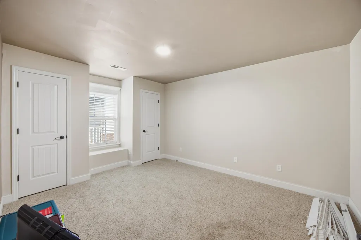
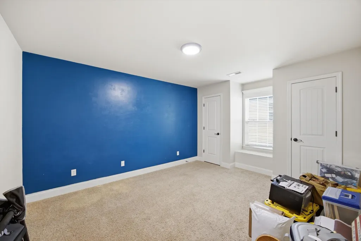
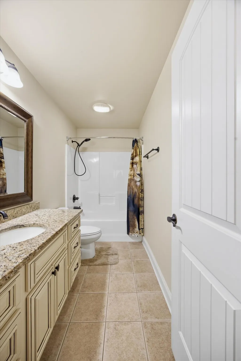
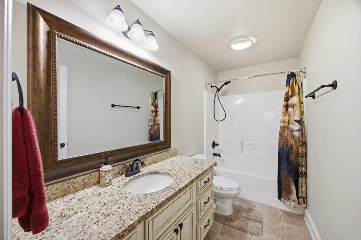
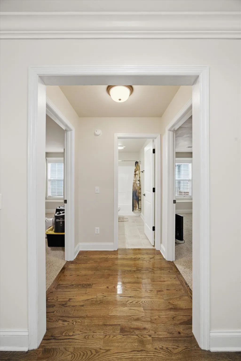
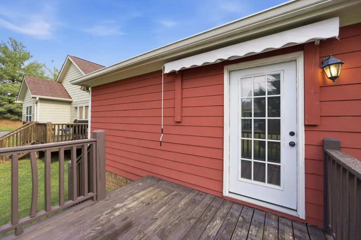
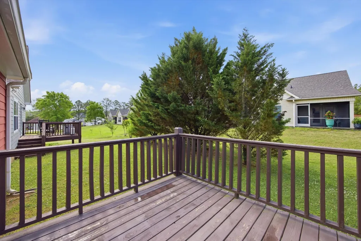
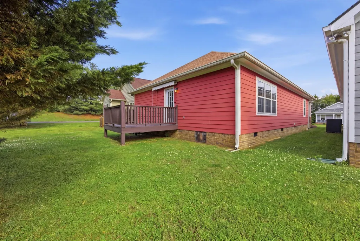
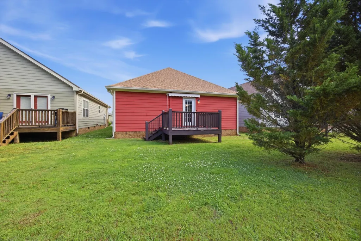
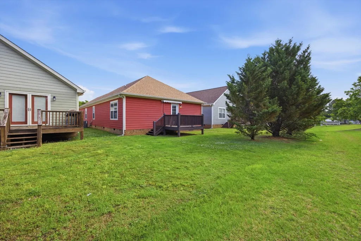
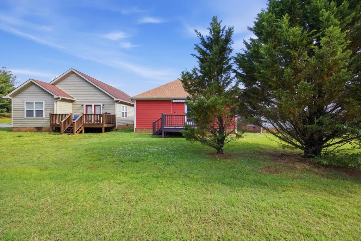
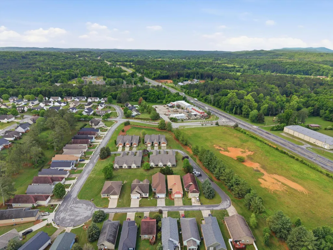
Welcome to 124 Fieldstone Commons, where comfort, style, and convenience come together in the desirable Fieldstone Farms community of Rock Spring, GA. This beautifully maintained one level home offers 3 bedrooms and 2 full baths, designed with an inviting open layout that is perfect for both everyday living and entertaining. Step inside to find a blend of hardwood flooring, tile, and plush carpet, accented by elegant crown molding and thoughtful finishes throughout. The spacious living area features an electric fireplace with a classic mantle, creating a warm focal point for gatherings. The kitchen is a standout with granite countertops, stainless steel appliances, and a center island with raised bar seating that is ideal for casual meals or hosting guests. The dining room, living room, and primary suite all showcase tray ceilings, adding an extra touch of character and dimension. The primary suite also offers a relaxing retreat with dual vanities, a walk in shower, and a generous walk in closet. Enjoy peaceful mornings on the covered front porch or unwind in the evenings on the back deck overlooking the level backyard, perfect for outdoor activities or simply taking in the quiet surroundings. A two car garage adds convenience and extra storage. Located just minutes from local schools, dining, and shopping, and only about 20 minutes to downtown Chattanooga, this home offers the best of both worlds with easy access to city amenities while still enjoying a more relaxed setting. Come experience all that this home and community have to offer. Schedule your private showing today!
| Elementary School | Middle School | High School |
|---|---|---|
| Saddle Ridge Elementary and Middle School | Saddle Ridge Elementary and Middle School | LaFayette High School |
| Price History | |
|---|---|
| 4/24/2026 | Listed $315,000 |
| 6/15/2026 | 5$300,000 |
General Features
| Living Area | 1666 |
|---|---|
| Sewer | Public Sewer |
| Heating | Central,Electric |
| Cooling | Central Air,Electric |
| Utilities | Electricity Available,Water Available |
| Possession | Close Of Escrow |
| Roof | Asphalt |
| Appliances | Microwave,Electric Range,Disposal,Dishwasher |
| HOA Fee | 400 |
| Garage Spaces | 2 |
| Patio/Porch Features | Deck,Patio,Porch |
| Architectural Style | A-Frame |
| Security Features | Smoke Detector(s) |
| Construction Materials | Fiber Cement,Other,Brick |
| Year Built | 2009 |
| Stories Count | 1 |
| Topography | Level,Cleared,Other |
| Levels | Three Or More |
| Property Subtype | Single Family Residence |
| Assoc Fee Paid Per | Annually |
| County | Walker County,GA |
| New Construction | No |
| Property Type | Residential |
| Association Amenities | Sidewalks |
| Attached Garage | Yes |
| Subdivision Name | Fieldstone Farms |
| Garage Y/N | Yes |
| Full Baths | 2 |
| Status | Active |
| Buyer Financing | Other,Conventional,FHA,VA |
| Directions | From I 75 South take Exit 350 for Battlefield Parkway and bear right. Continue approximately 7 miles,then merge onto Highway 27 Bypass toward Chickamauga and Lafayette. Travel about 8 miles and turn |
| High School | LaFayette High School |
| City | Rock Spring |
| Senior Community Y/N | No |
| Lot Size Units | Acres |
| Elementary School | Saddle Ridge Elementary and Middle School |
| Property Attached Y/N | No |
| Year Built Details | Existing |
| Tax Annual Amount | 2147 |
| Middle/Junior High School | Saddle Ridge Elementary and Middle School |
| Building Area Units | Square Feet |
| Living Area Units | Square Feet |
| Standard Status | Active |
Interior Features
| Interior Amenities | Built-in Features,Ceiling Fan(s),High Ceilings,Walk-In Closet(s) |
|---|---|
| Basement | Crawl Space |
| Flooring | Carpet,Wood,Tile |
| Total Fireplaces | 1 |
| Air Conditioning Y/N | Yes |
| Heating Y/N | Yes |
| Fireplace Y/N | Yes |
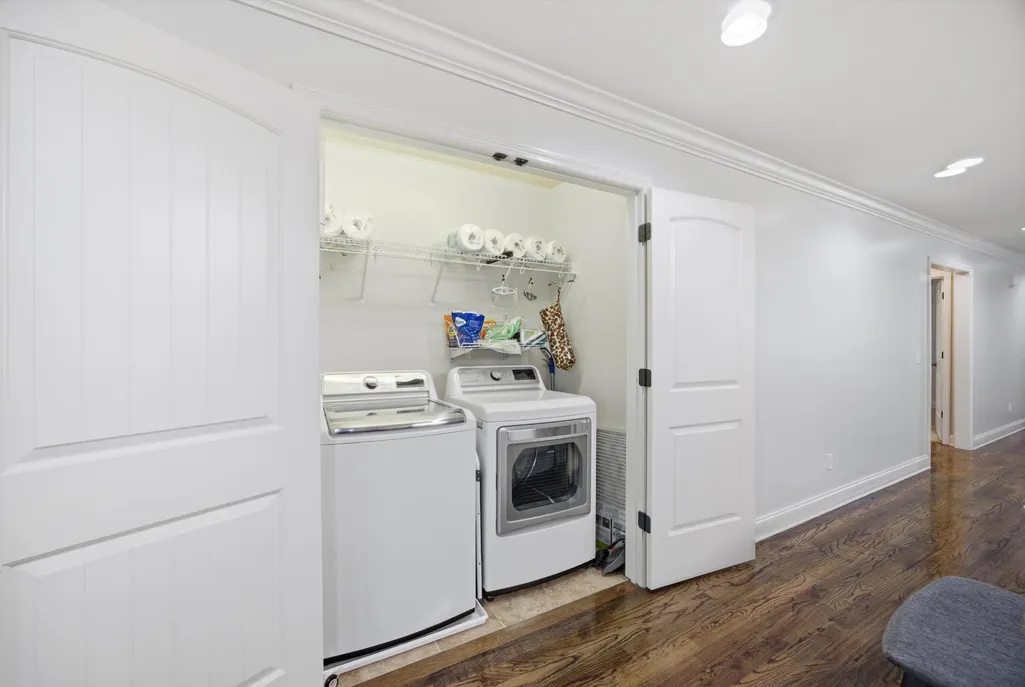
| Laundry Features | Electric Dryer Hookup,Gas Dryer Hookup,Washer Hookup |
| Total Bedrooms | 3 |
| Below Grade Finished Area Unit Type | Square Feet |
| LivingAreaSource | Assessor |
| Below Grade Finished Area Source | Assessor |
| Above Grade Finished Area Source | Assessor |
| Above Grade Finished Area Unit Type | Square Feet |
| Total Baths | 2 |
Exterior Features
| Parking Features | Garage Door Opener,Garage Faces Front,Concrete,Driveway |
|---|---|
| Lot Features | Level,Cleared,Other |
| Water Source | Public |
| Total Parking | 2 |
| Lot Size Area | 0.11 |
| Building Area Total | 1666 |
| Lot Dimensions | 40'x140'x39'x140' |
| Lot Size Acres | 0.11 |
| Lot Size Source | Agent Calculated |
| Waterfront Y/N | No |
| Covered Spaces | 2 |
Amenities
- Foreclosure
- Views
- Short Sale
- New Construction
- Adult 55+
- Lease To Own
- No HOA Fees
- Furnished
- Primary On Main
- Air Conditioning
- Seller Finance
- Green
- Fixer Upper
- Horse
- Golf
- Fireplace
- Deck
- Garage
- Basement
- Pool
Property vs Single Family Average in 30739
Price
Taxes
Year Built
Visits
 The data relating to real estate for sale on this web site comes in part from the Internet Data Exchange Program of RealTracs Solutions as distributed by MLS Grid. Real estate listings held by brokerage firms other than United Real Estate Solutions are marked with the Internet Data Exchange Program logo or thumbnail logo and detailed information about them includes the name of the listing brokers.
 The data relating to real estate for sale on this Web Site comes from the IDX Program of the East Tennessee Realtors® Multiple Listing Service. © Copyright 2026 All rights reserved. This information is being provided for the consumers' personal, non-commercial use and may not be used for any purpose other than to identify prospective properties the consumers may be interested in purchasing. This information was updated September 28, 2026 4:32 PM UTC Some properties may subsequently have sold
 River Counties Association of REALTORS® All information deemed reliable but not guaranteed. All properties are subject to prior sale, change or withdrawal. Neither listing broker(s) or information provider(s) shall be responsible for any typographical errors, misinformation, misprints and shall be held totally harmless. Listing(s) information is provided for consumer's personal, non-commercial use and may not be used for any purpose other than to identify prospective properties consumers may
 Great Smoky Mountains Association of REALTORS® All information deemed reliable but not guaranteed. All properties are subject to prior sale, change or withdrawal. Neither listing broker(s) or information provider(s) shall be responsible for any typographical errors, misinformation, misprints and shall be held totally harmless. Listing(s) information is provided for consumer's personal, non-commercial use and may not be used for any purpose other than to identify prospective properties consumers
 Lakeway Area MLS® (LAAMLS). All information deemed reliable but not guaranteed. All properties are subject to prior sale, change or withdrawal. Neither listing broker(s) or information provider(s) shall be responsible for any typographical errors, misinformation, misprints and shall be held totally harmless. Listing(s) information is provided for consumer's personal, non-commercial use and may not be used for any purpose other than to identify prospective properties consumers may be interested in purchasing. The data relating to real estate for sale on this website comes in part from the Internet Data Exchange program of the Multiple Listing Service. Real estate listings held by brokerage firms other than United Real Estate Solutions may be marked with the Internet Data Exchange logo and detailed information about those properties will include the name of the listing broker(s) when required by the MLS. Copyright ©2026 All rights reserved.
Last Updated: September 28, 2026 4:36 PM UTC
Lakeway Area MLS® (LAAMLS). All information deemed reliable but not guaranteed. All properties are subject to prior sale, change or withdrawal. Neither listing broker(s) or information provider(s) shall be responsible for any typographical errors, misinformation, misprints and shall be held totally harmless. Listing(s) information is provided for consumer's personal, non-commercial use and may not be used for any purpose other than to identify prospective properties consumers may be interested in purchasing. The data relating to real estate for sale on this website comes in part from the Internet Data Exchange program of the Multiple Listing Service. Real estate listings held by brokerage firms other than United Real Estate Solutions may be marked with the Internet Data Exchange logo and detailed information about those properties will include the name of the listing broker(s) when required by the MLS. Copyright ©2026 All rights reserved.
Last Updated: September 28, 2026 4:36 PM UTC
